 1 / 25
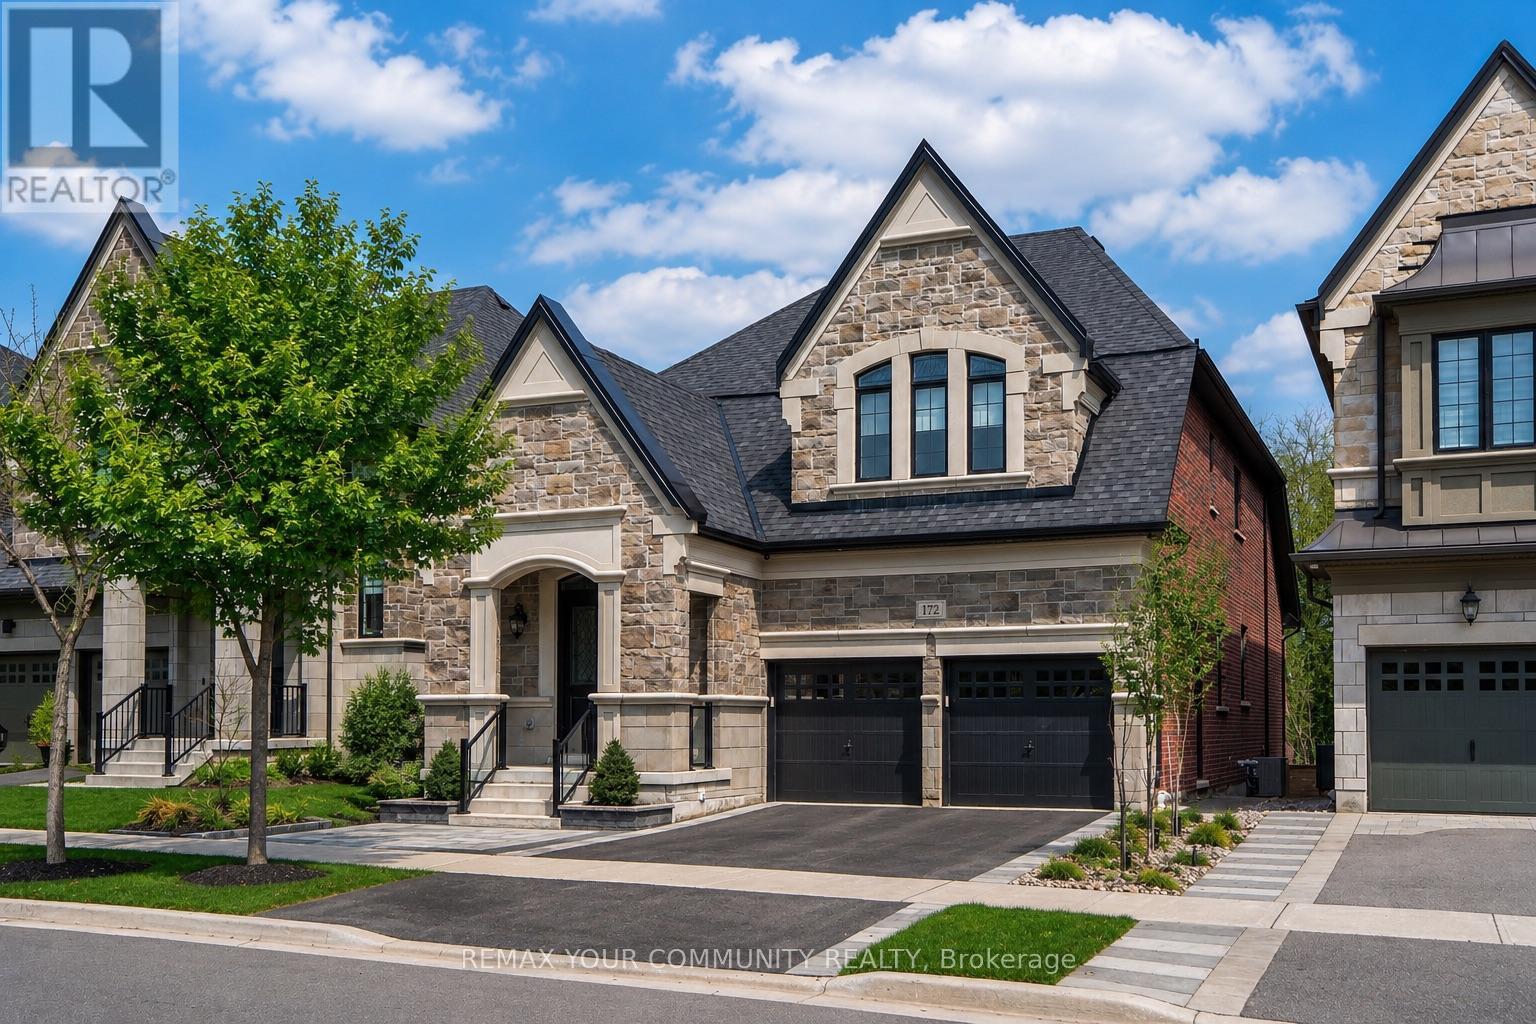
172 PURPLE CREEK ROAD
Vaughan (Vellore Village), Ontario, L4H5C6
$1,999,999
Bedrooms
3
Bathrooms
3
Parking
4
About this property
Welcome To 172 Purple Creek Rd. A beautifully appointed bungaloft, located in the prestigious Pine Valley Estates community and built by Gold Park Homes. The sought-after 'Briarwood' model offers over 3,000 sq ft of refined living space, featuring a stately stone facade, high-pitched rooflines, and timeless design throughout. Set on a premium, fully fenced lot backing onto conservation, this home offers exceptional privacy and scenic, tree-lined ravine views. A grand double-door entry leads to an open-to-above foyer and a main level with soaring 10 ft ceilings, custom waffle detailing, and elegant finishes throughout. The bright family room features floor-to-ceiling windows, remote blinds, LED pot lights, and a gas fireplace with a custom limestone mantel. The chef-inspired kitchen includes a large centre island, quartz countertops, and built-in Bosch appliances, flowing seamlessly into the main living space. Step outside to an oversized deck, complete with sleek glass railings and a retractable automatic canopy-creating the perfect setting for effortless indoor-outdoor living and year-round entertaining while enjoying the serene ravine backdrop. With hardwood and ceramic flooring throughout, 8 ft doors, and custom millwork, every detail has been thoughtfully designed. The upper level offers 9 ft ceilings and 3 spacious bedrooms with ensuite or semi-ensuite access. Additional features include a spa-inspired primary ensuite, walk-out basement with rough-in, 200 amp service, and gas BBQ line.A rare offering that blends luxury, comfort, and nature. (id:66779)
Rooms
| Foyer | Main level | — |
| Dining room | Main level | — |
| Kitchen | Main level | — |
| Eating area | Main level | — |
| Living room | Main level | — |
| Laundry room | Main level | — |
| Primary Bedroom | Main level | — |
| Bedroom 2 | Second level | — |
| Bedroom 3 | Second level | — |
| Loft | Second level | — |
Details
- Sewer
- Sanitary sewer
- Cooling
- Central air conditioning
- Fencing
- Fenced yard
- Heating
- Forced air, Natural gas
- List aor
- Toronto
- Stories
- 1.5
- Basement
- Unfinished, Walk out, N/A, N/A
- Flooring
- Hardwood, Porcelain Tile
- Appliances
- Washer, Refrigerator, Central Vacuum, Dishwasher, Range, Oven, Dryer, Microwave, Cooktop, Oven - Built-In, Hood Fan, Blinds, Garage door opener, Garage door opener remote(s)
- Directions
- Pine Valley Drive & Teston Road
- Fireplace
- Yes
- Lot features
- Wooded area, Carpet Free
- Water source
- Municipal water
- Structure type
- House
- Parking features
- Garage
- Tax annual amount
- 8,850.86
- Building features
- Fireplace(s)
- Exterior features
- Brick, Stone
- Community features
- School Bus, Community Centre
- Foundation details
- Poured Concrete
- Lot size dimensions
- 42 x 114.8 FT
- Bedrooms above grade
- 3
- Property attached
- No
More in Vaughan




The trademarks REALTOR®, REALTORS®, and the REALTOR® logo are controlled by The Canadian Real Estate Association (CREA) and identify real estate professionals who are members of CREA. The trademarks MLS®, Multiple Listing Service® and the associated logos are owned by CREA and identify the quality of services provided by real estate professionals who are members of CREA. Listing data is provided by the REALTOR.ca Data Distribution Facility (DDF®) and is deemed reliable but is not guaranteed accurate by CREA.