 1 / 25
172 - 2001 BONNYMEDE DRIVE
Mississauga (Clarkson), Ontario, L5J4H8
$569,000
Bedrooms
3
Bathrooms
2
Parking
1
About this property
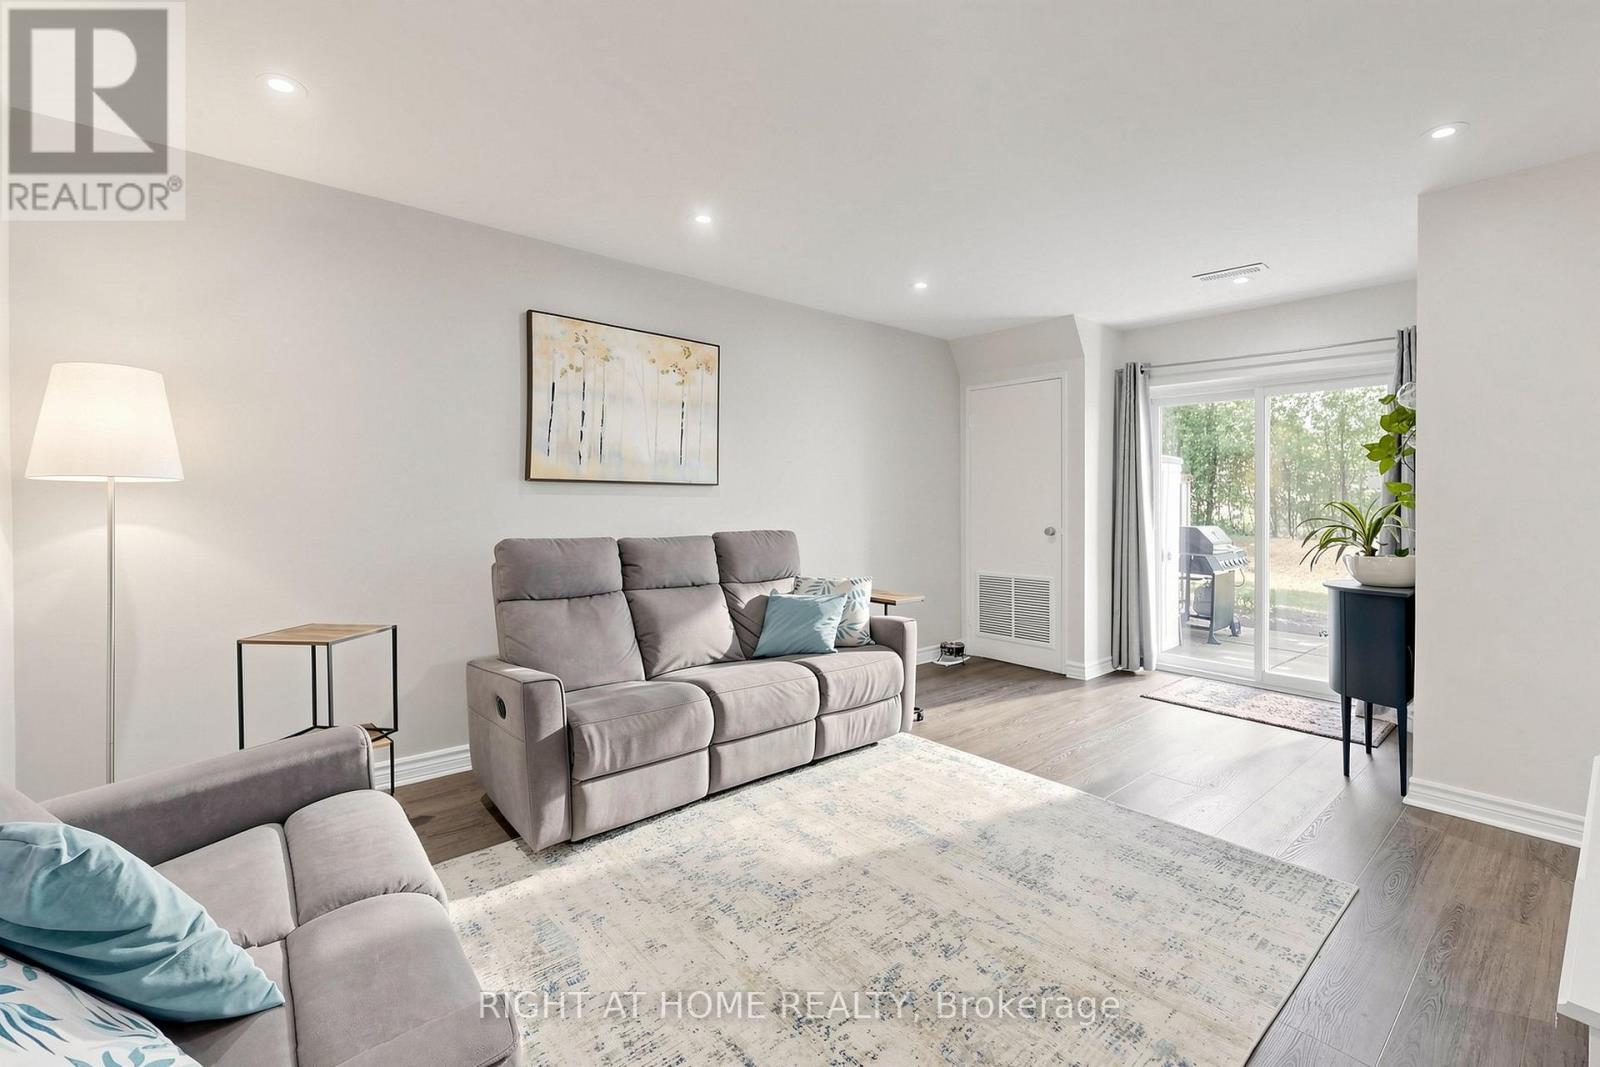
Enjoy an extra-large private patio surrounded by beautiful perennial gardens-perfect for family BBQs and outdoor entertaining. Situated in a premium, quiet location within the complex, this home offers exceptional privacy while providing convenient access throughout the community. The modern kitchen features quartz countertops, a mosaic backsplash, and a window overlooking tranquil green space. The main floor includes a convenient 2-piece powder room, a spacious dining area, and a separate flex room ideal for a home office, guest room, or additional living space. Upstairs, you'll find two generously sized bedrooms, an updated 4-piece bathroom, and mirrored closet doors. Additional highlights include interior access from the lobby and a dedicated laundry room with a utility sink and newer full-size front-load washer and dryer. Major updates include New upstairs floors, New Electrical panel, new downstairs ceiling with spotlight. New Appliances in 2024. Freshly painted throughout (2024). This move-in-ready home is ideally located within walking distance to Clarkson GO Station and transit, shopping, parks, trails, and the lake. (id:66779)
Rooms
| Living room | Main level | — |
| Dining room | Main level | — |
| Den | Main level | — |
| Kitchen | Main level | — |
| Primary Bedroom | Second level | — |
| Bedroom 2 | Second level | — |
Details
- Cooling
- Central air conditioning
- Heating
- Forced air, Electric
- List aor
- Toronto
- Stories
- 2
- Basement
- None
- Flooring
- Laminate, Vinyl
- Appliances
- Furniture, Window Coverings
- Directions
- Lakeshore/Southdown
- Fireplace
- No
- Lot features
- Carpet Free
- Pool features
- Indoor pool
- Structure type
- Row / Townhouse
- Association fee
- 872.29
- Association name
- First Service Residential
- Parking features
- Garage, Underground
- Tax annual amount
- 2,186.68
- Building features
- Storage - Locker, Exercise Centre, Party Room, Sauna, Visitor Parking
- Exterior features
- Brick
- Community features
- Pets Allowed With Restrictions
- Bedrooms above grade
- 2
- Bedrooms below grade
- 1
- Property attached
- Yes
- Association fee includes
- Common Area Maintenance, Water, Insurance, Parking
- Association fee frequency
- Monthly
More in Mississauga




The trademarks REALTOR®, REALTORS®, and the REALTOR® logo are controlled by The Canadian Real Estate Association (CREA) and identify real estate professionals who are members of CREA. The trademarks MLS®, Multiple Listing Service® and the associated logos are owned by CREA and identify the quality of services provided by real estate professionals who are members of CREA. Listing data is provided by the REALTOR.ca Data Distribution Facility (DDF®) and is deemed reliable but is not guaranteed accurate by CREA.