 1 / 25
1707 - 4889 KIMBERMOUNT AVENUE
Mississauga (Central Erin Mills), Ontario, L5M7R9
$480,000
Bedrooms
2
Bathrooms
1
Parking
1
About this property
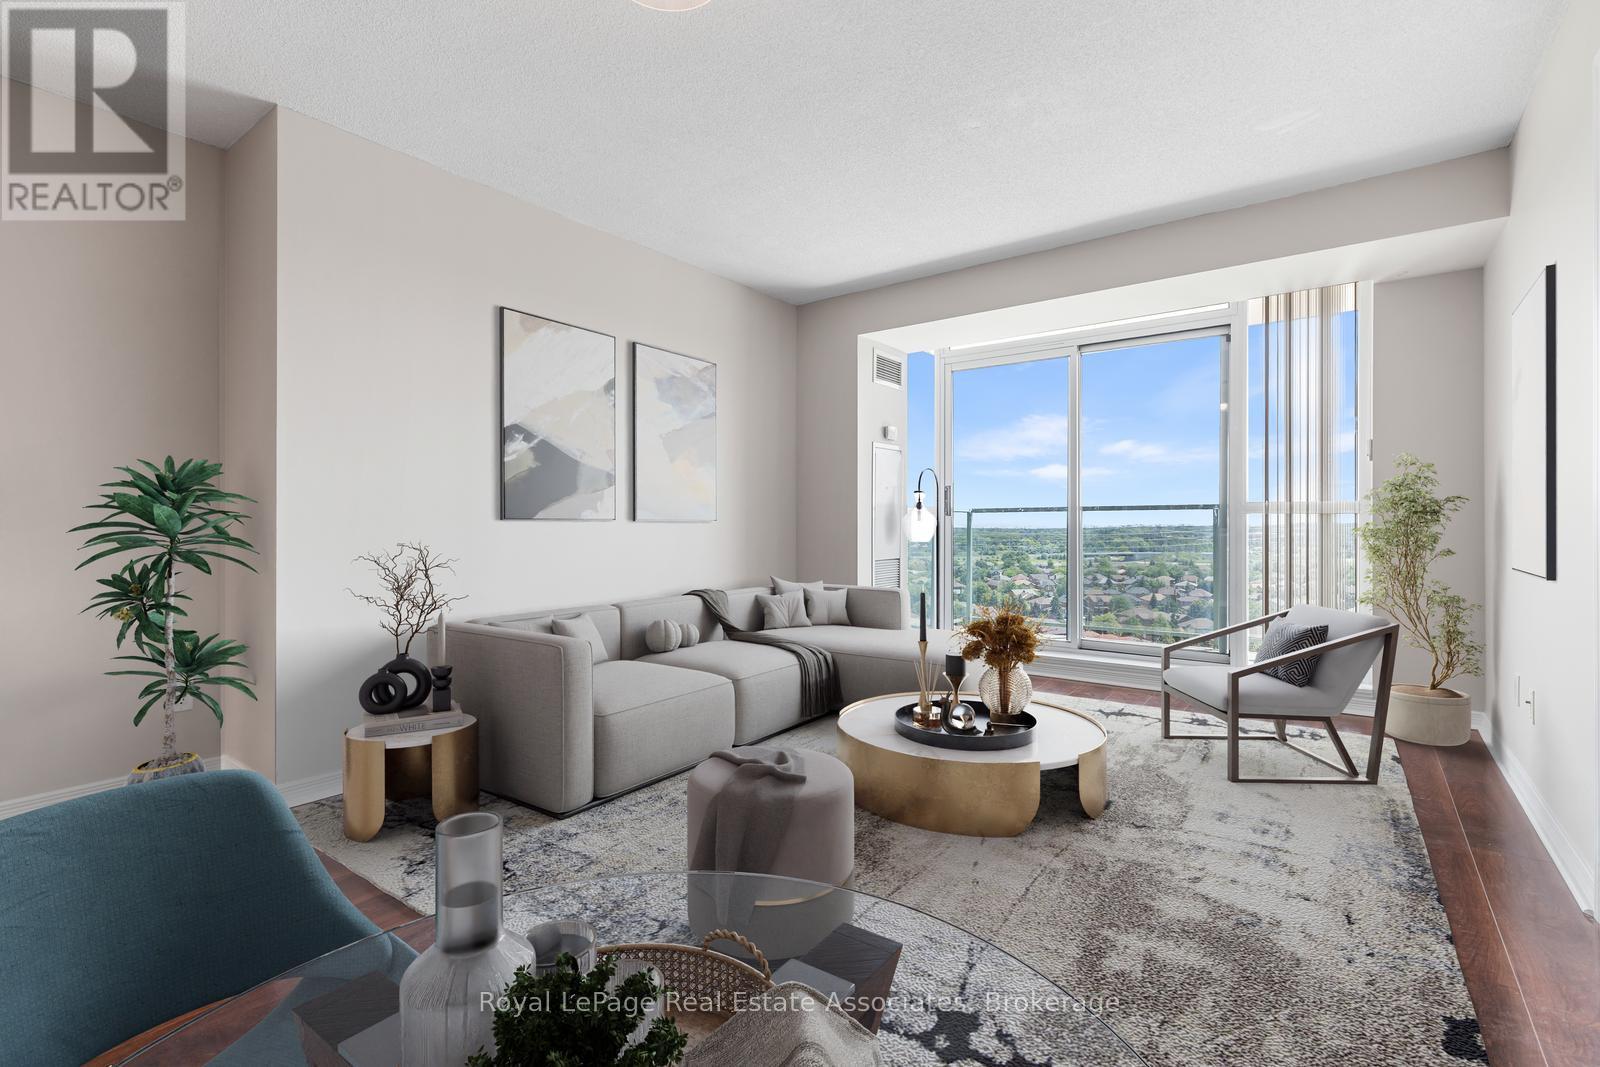
Fanatstic opportunity to own this bright and inviting 2 bed, 1 bath condo in the heart of Central Erin Mills! Freshly painted throughout and featuring a sunny south-facing exposure, this well maintained suite is filled with natural light and offers a comfortable, functional split bedroom layout that's perfect for first-time buyers, downsizers, or investors. Enjoy the convenience of an unbeatable location with everything you need just moments away. Walk to shopping, restaurants, parks, public transit, and everyday amenities, with easy access to major highways, highly rated chool district, Credit Valley Hospital, and Erin Mills Town Centre. Residents enjoy exceptional building amenities including a 24-hour concierge, indoor pool, fitness centre, party room, guest suites, visitor parking, and beautifully maintained common areas. Experience carefree condo living in one of Central Erin Mills' most desirable communities! (id:66779)
Rooms
| Kitchen | Main level | — |
| Living room | Main level | — |
| Dining room | Main level | — |
| Primary Bedroom | Main level | — |
| Bedroom 2 | Main level | — |
Details
- Cooling
- Central air conditioning
- Heating
- Forced air, Natural gas
- List aor
- Toronto
- Tax year
- 2,025
- Basement
- None
- Flooring
- Tile, Laminate
- Directions
- Cross Streets: Eglinton & Winston Churchill. ** Directions: South east corner of Eglinton Ave. W & Kimbermount Ave.
- Fireplace
- No
- Lot features
- Balcony
- Structure type
- Apartment
- Association fee
- 755.08
- Association name
- Crossbridge Condominium Services 905 603 6433
- Parking features
- Garage, Underground
- Tax annual amount
- 3,122
- Building features
- Storage - Locker
- Exterior features
- Concrete, Brick
- Community features
- Community Centre, Pets Allowed With Restrictions
- Bedrooms above grade
- 2
- Property attached
- Yes
- Association fee includes
- Common Area Maintenance, Heat, Electricity, Water, Insurance, Parking
- Association fee frequency
- Monthly
More in Mississauga




The trademarks REALTOR®, REALTORS®, and the REALTOR® logo are controlled by The Canadian Real Estate Association (CREA) and identify real estate professionals who are members of CREA. The trademarks MLS®, Multiple Listing Service® and the associated logos are owned by CREA and identify the quality of services provided by real estate professionals who are members of CREA. Listing data is provided by the REALTOR.ca Data Distribution Facility (DDF®) and is deemed reliable but is not guaranteed accurate by CREA.