 1 / 22
1706 - 2221 YONGE STREET
Toronto (Mount Pleasant West), Ontario, M4S2B4
$498,000
Bedrooms
1
Bathrooms
1
Parking
0
About this property
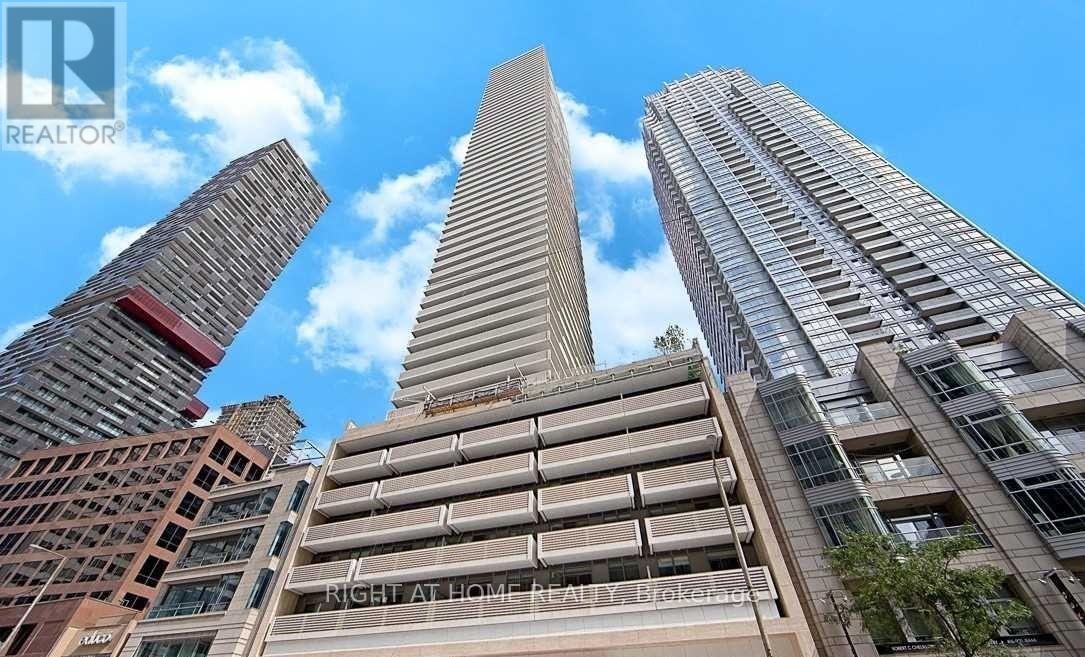
Incredible opportunity to live in the iconic and vibrant Yonge & Eglinton community. One Bedroom with oversized 135 sq ft balcony with south exposure. Well-designed living and work space. Floor to ceiling windows with ample of natural light. Open concept layout with 9ft ceiling, modern kitchen with ceasarstone countertop, built-in appliances. The bedroom offers a walk-in closet. Steps to subway and the Crosstown LRT, over 300 restaurants, library and convenience. Building includes serene spa amenities with 3 Distinct Plunge Pools, Fully-Equipped Wet Spa, 24 Hours Concierge, Hot Tubs, Steam Room/Sauna, Meeting Room, Media Room, Rooftop Garden, Yoga. Included locker. Photos have been virtually staged (id:66779)
Rooms
| Living room | Main level | — |
| Dining room | Main level | — |
| Kitchen | Main level | — |
| Bedroom | Main level | — |
Details
- Cooling
- Central air conditioning
- Heating
- Forced air, Natural gas
- List aor
- Toronto
- Tax year
- 2,025
- Basement
- None
- Flooring
- Laminate, Carpeted
- Appliances
- Washer, Refrigerator, Dishwasher, Stove, Oven, Dryer, Microwave, Cooktop, Oven - Built-In, Hood Fan, Window Coverings
- Directions
- Cross Streets: Yonge & Eglinton. ** Directions: 0.
- Fireplace
- No
- Lot features
- Balcony, In suite Laundry
- Pool features
- Outdoor pool
- Structure type
- Apartment
- Association fee
- 475.86
- Association name
- Berkley Property Management Inc.
- Parking features
- No Garage
- Tax annual amount
- 2,601.6
- Building features
- Storage - Locker, Sauna, Security/Concierge
- Exterior features
- Concrete
- Community features
- Pets Allowed With Restrictions
- Bedrooms above grade
- 1
- Property attached
- Yes
- Association fee includes
- Common Area Maintenance, Heat, Insurance
- Association fee frequency
- Monthly
More in Toronto




The trademarks REALTOR®, REALTORS®, and the REALTOR® logo are controlled by The Canadian Real Estate Association (CREA) and identify real estate professionals who are members of CREA. The trademarks MLS®, Multiple Listing Service® and the associated logos are owned by CREA and identify the quality of services provided by real estate professionals who are members of CREA. Listing data is provided by the REALTOR.ca Data Distribution Facility (DDF®) and is deemed reliable but is not guaranteed accurate by CREA.