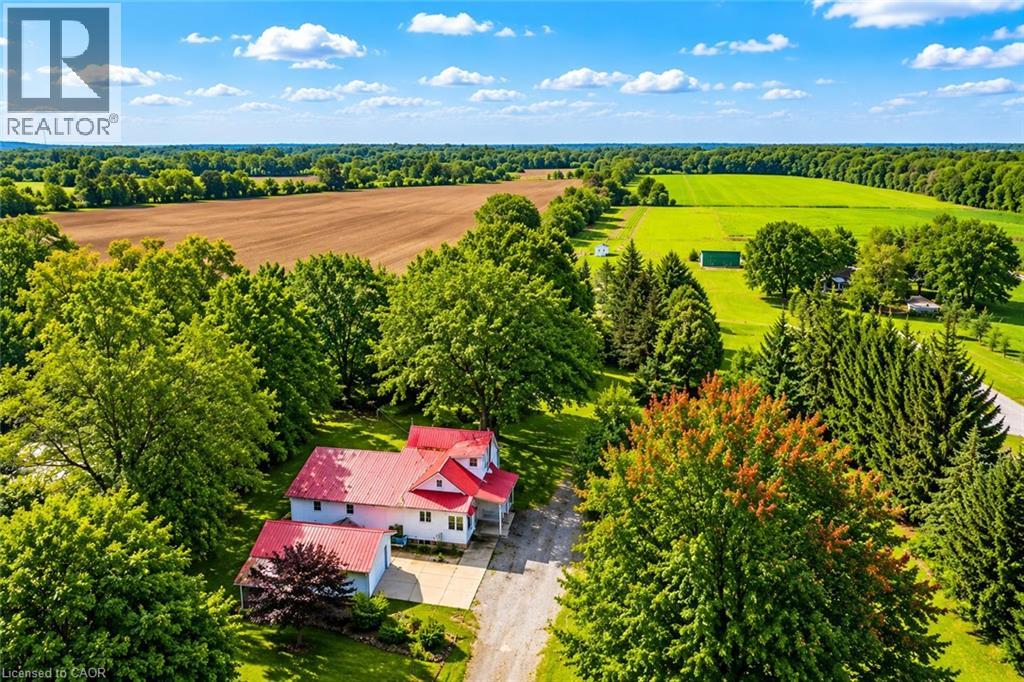
 1 / 25
1705 W 2ND CONCESSION Road
Hamilton, Ontario, L0R1T0
$1,490,000
Bedrooms
5
Bathrooms
3
Living area
1,700 square feet
Parking
5
About this property
Rare 10.67-acre farm opportunity in a prime Hamilton location near Dundas, Hwy 5, Hwy 6, Hwy 403, Burlington, RBG, conservation areas, and Flamboro Downs. A unique blend of country living, agricultural potential, and urban convenience within the Greater Toronto and Hamilton Area. The property features a spacious 5-bedroom, 3-bathroom home with a half finished basement and separate entrance, ideal for extended family living or additional flexibility. Excellent farm infrastructure includes large warehouse/barn space suitable for poultry, livestock, equipment storage, or agricultural use, plus a hoop greenhouse for growing fresh produce. A natural spring-fed pond provides a valuable water feature with potential for irrigation, hobby farming, or fish farming. Approximately 8.67 acres of premium top loam soil offer outstanding potential for vegetables, nursery stock, flowers, fruit trees, greenhouses, market gardening, or future agri-business operations. Connected to natural gas and electricity, and surrounded by established vegetable farms and flower greenhouses. An exceptional opportunity to live, grow, invest, and build long-term value in one of the GTHA’s most desirable rural corridors. (id:66779)
Rooms
| Laundry room | Lower level | 14'5'' x 20'7'' |
| Bedroom | Lower level | 16'0'' x 13'7'' |
| Living room | Lower level | 21'0'' x 20'0'' |
| 3pc Bathroom | Lower level | 14'5'' x 4'7'' |
| Bedroom | Second level | 8'5'' x 19'11'' |
| Bedroom | Main level | 8'6'' x 10'11'' |
| Primary Bedroom | Main level | 13'9'' x 11'10'' |
| Bedroom | Main level | 8'9'' x 10'10'' |
| 2pc Bathroom | Main level | 7'4'' x 12'6'' |
| 3pc Bathroom | Main level | 6'9'' x 9' |
| Office | Main level | 10'5'' x 9'3'' |
| Dining room | Main level | 10'8'' x 9'9'' |
| Living room | Main level | 13'0'' x 20'6'' |
| Kitchen/Dining room | Main level | 14'5'' x 24'3'' |
| Mud room | Main level | 6'6'' x 6'11'' |
Details
- Sewer
- Septic System
- Cooling
- Central air conditioning
- Heating
- Forced air
- List aor
- Cornerstone
- Stories
- 2
- Basement
- Partially finished, Full
- Fireplace
- No
- Lot features
- Sump Pump
- Water source
- Bored Well
- Parking features
- Detached Garage, Open
- Tax annual amount
- 3,400
- Exterior features
- Stucco, Vinyl siding
- Foundation details
- Unknown
- Zoning description
- A
- Bedrooms above grade
- 4
- Bedrooms below grade
- 1
- Above grade finished area
- 1,700
More in Hamilton




The trademarks REALTOR®, REALTORS®, and the REALTOR® logo are controlled by The Canadian Real Estate Association (CREA) and identify real estate professionals who are members of CREA. The trademarks MLS®, Multiple Listing Service® and the associated logos are owned by CREA and identify the quality of services provided by real estate professionals who are members of CREA. Listing data is provided by the REALTOR.ca Data Distribution Facility (DDF®) and is deemed reliable but is not guaranteed accurate by CREA.