 1 / 25
1705 - 86 DUNDAS STREET E
Mississauga (Cooksville), Ontario, L5A0B1
Price on request
Bedrooms
2
Bathrooms
2
Parking
0
About this property
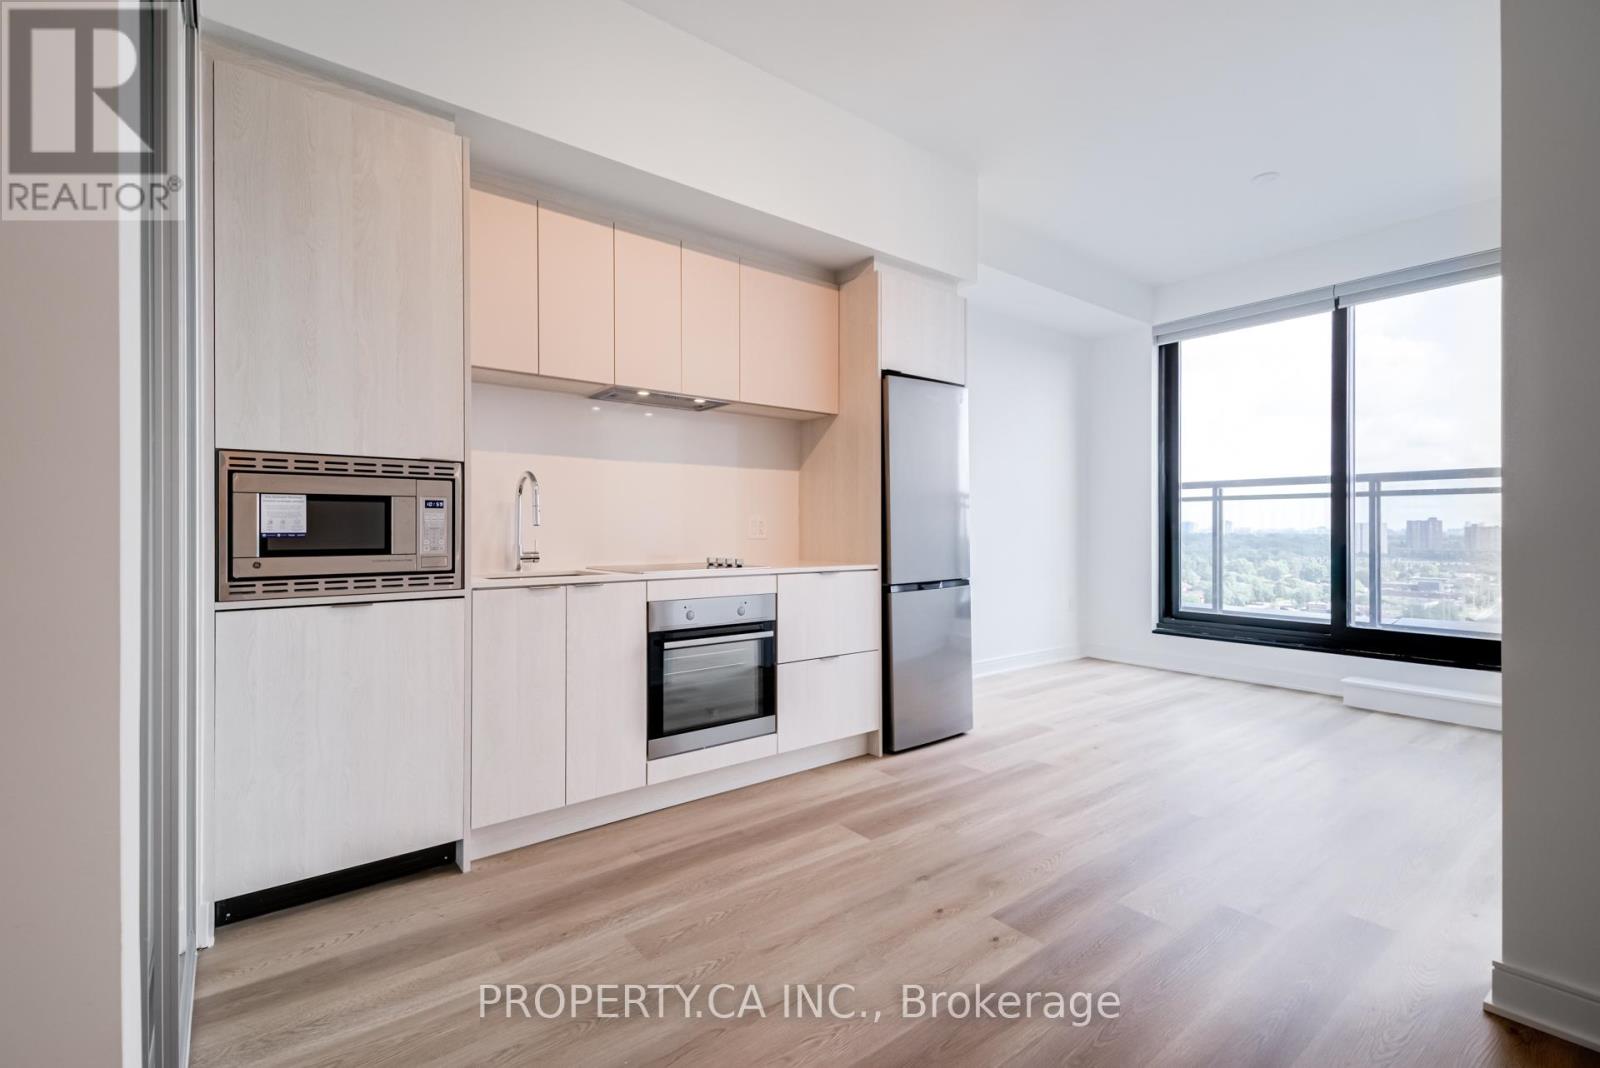
Experience luxurious living on the Penthouse level. This 1 bedroom plus den condo, where the den can easily serve as a second bedroom with a barn door to create privacy and is situated in the vibrant Cooksville area. This unit has been freshly painted and cleaned, and features 2 full bathrooms, 1 locker for your convenience. Enjoy the sleek and efficient stainless steel appliances, floor-to-ceiling windows that flood the space with natural light, the practicality of ensuite laundry and a range of upscale finishes. Designed with a personal touch, this condo offers a blend of contemporary style and comfort, perfect for those seeking a stylish and functional living space. Also benefit from the condo amenities such as a gym, library/co-working space, party room, theatre and a large outdoor space with fire pits. Offering a lifestyle of luxury and convenience right at your doorstep. Enjoy easy access to shops, restaurants, and parks. For commuters, easy access to Cooksville Go, Public transportation and minutes away from QEW, and403 Hwy. Available for immediate occupancy. (id:66779)
Details
- Cooling
- Central air conditioning
- Heating
- Forced air, Natural gas
- List aor
- Toronto
- Basement
- None
- Appliances
- Washer, Refrigerator, Dishwasher, Stove, Range, Dryer, Microwave, Oven - Built-In, Hood Fan
- Directions
- Dundas St E & Hurontario St
- Fireplace
- No
- Lot features
- Balcony, Carpet Free
- Structure type
- Apartment
- Association name
- Crossbridge
- Parking features
- No Garage
- Building features
- Storage - Locker, Exercise Centre, Party Room, Security/Concierge, Visitor Parking
- Exterior features
- Brick
- Community features
- Pets Allowed With Restrictions
- Bedrooms above grade
- 1
- Bedrooms below grade
- 1
- Property attached
- Yes
More in Mississauga




The trademarks REALTOR®, REALTORS®, and the REALTOR® logo are controlled by The Canadian Real Estate Association (CREA) and identify real estate professionals who are members of CREA. The trademarks MLS®, Multiple Listing Service® and the associated logos are owned by CREA and identify the quality of services provided by real estate professionals who are members of CREA. Listing data is provided by the REALTOR.ca Data Distribution Facility (DDF®) and is deemed reliable but is not guaranteed accurate by CREA.