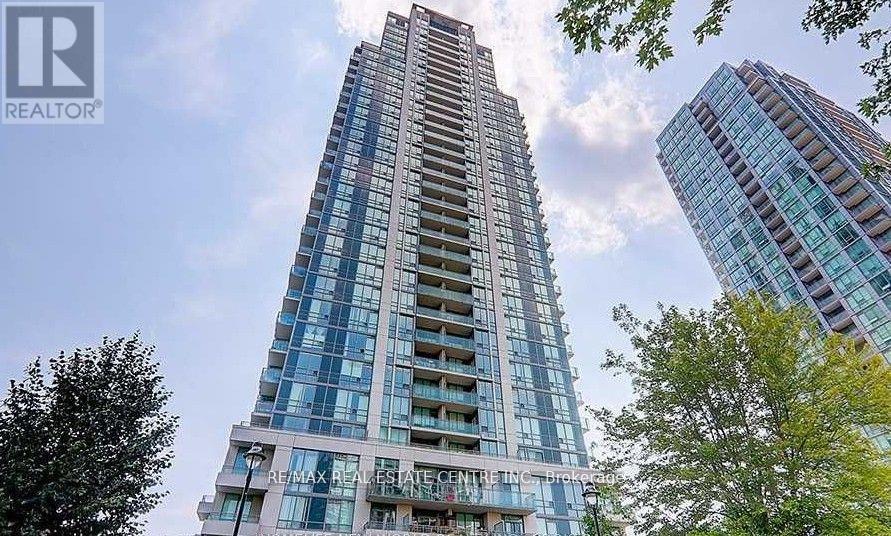
 1 / 25
1705 - 3515 KARIYA DR DRIVE
Mississauga (City Centre), Ontario, L5B0C1
Price on request
Bedrooms
3
Bathrooms
2
Parking
1
About this property
Spectacular one-of-a-kind suite offering breathtaking panoramic views in an unbeatablelocation just steps from Square One! This bright, newly painted, and spacious corner 2+1bedroom, 2 bathroom condo features elegant dark flooring throughout, an open-concept livingand dining area, and a functional kitchen with a walkout to a private balcony. Enjoy stunningviews from the living room, kitchen, and both bedrooms. The primary bedroom boasts two doubleclosets and a 4-piece ensuite. The versatile den is perfect for a home office or nursery.Ideally situated close to top-rated schools, parks, restaurants, transit, the upcomingHurontario LRT, highways, and all the amenities of Mississauga City Centre. A rare opportunityto own an exceptional unit in one of Mississauga's most desirable locations! (id:66779)
Rooms
| Living room | Main level | — |
| Dining room | Main level | — |
| Kitchen | Main level | — |
| Eating area | Main level | — |
| Primary Bedroom | Main level | — |
| Bedroom 2 | Main level | — |
| Den | Main level | — |
Details
- Cooling
- Central air conditioning
- Heating
- Forced air, Natural gas
- List aor
- Toronto
- Basement
- None
- Flooring
- Hardwood
- Appliances
- Washer, Refrigerator, Dishwasher, Stove, Dryer, Microwave, Window Coverings
- Directions
- Hurontario & Elm Dr
- Fireplace
- No
- Lot features
- Balcony
- Structure type
- Apartment
- Association name
- Del Property Management INC.
- Parking features
- Garage, Underground
- Building features
- Storage - Locker
- Exterior features
- Concrete
- Community features
- Pets not Allowed
- Bedrooms above grade
- 2
- Bedrooms below grade
- 1
- Property attached
- Yes
More in Mississauga




The trademarks REALTOR®, REALTORS®, and the REALTOR® logo are controlled by The Canadian Real Estate Association (CREA) and identify real estate professionals who are members of CREA. The trademarks MLS®, Multiple Listing Service® and the associated logos are owned by CREA and identify the quality of services provided by real estate professionals who are members of CREA. Listing data is provided by the REALTOR.ca Data Distribution Facility (DDF®) and is deemed reliable but is not guaranteed accurate by CREA.