 1 / 25
1704 - 10 GATINEAU DRIVE
Vaughan (Beverley Glen), Ontario, L4J0L3
$909,900
Bedrooms
2
Bathrooms
2
Parking
2
About this property
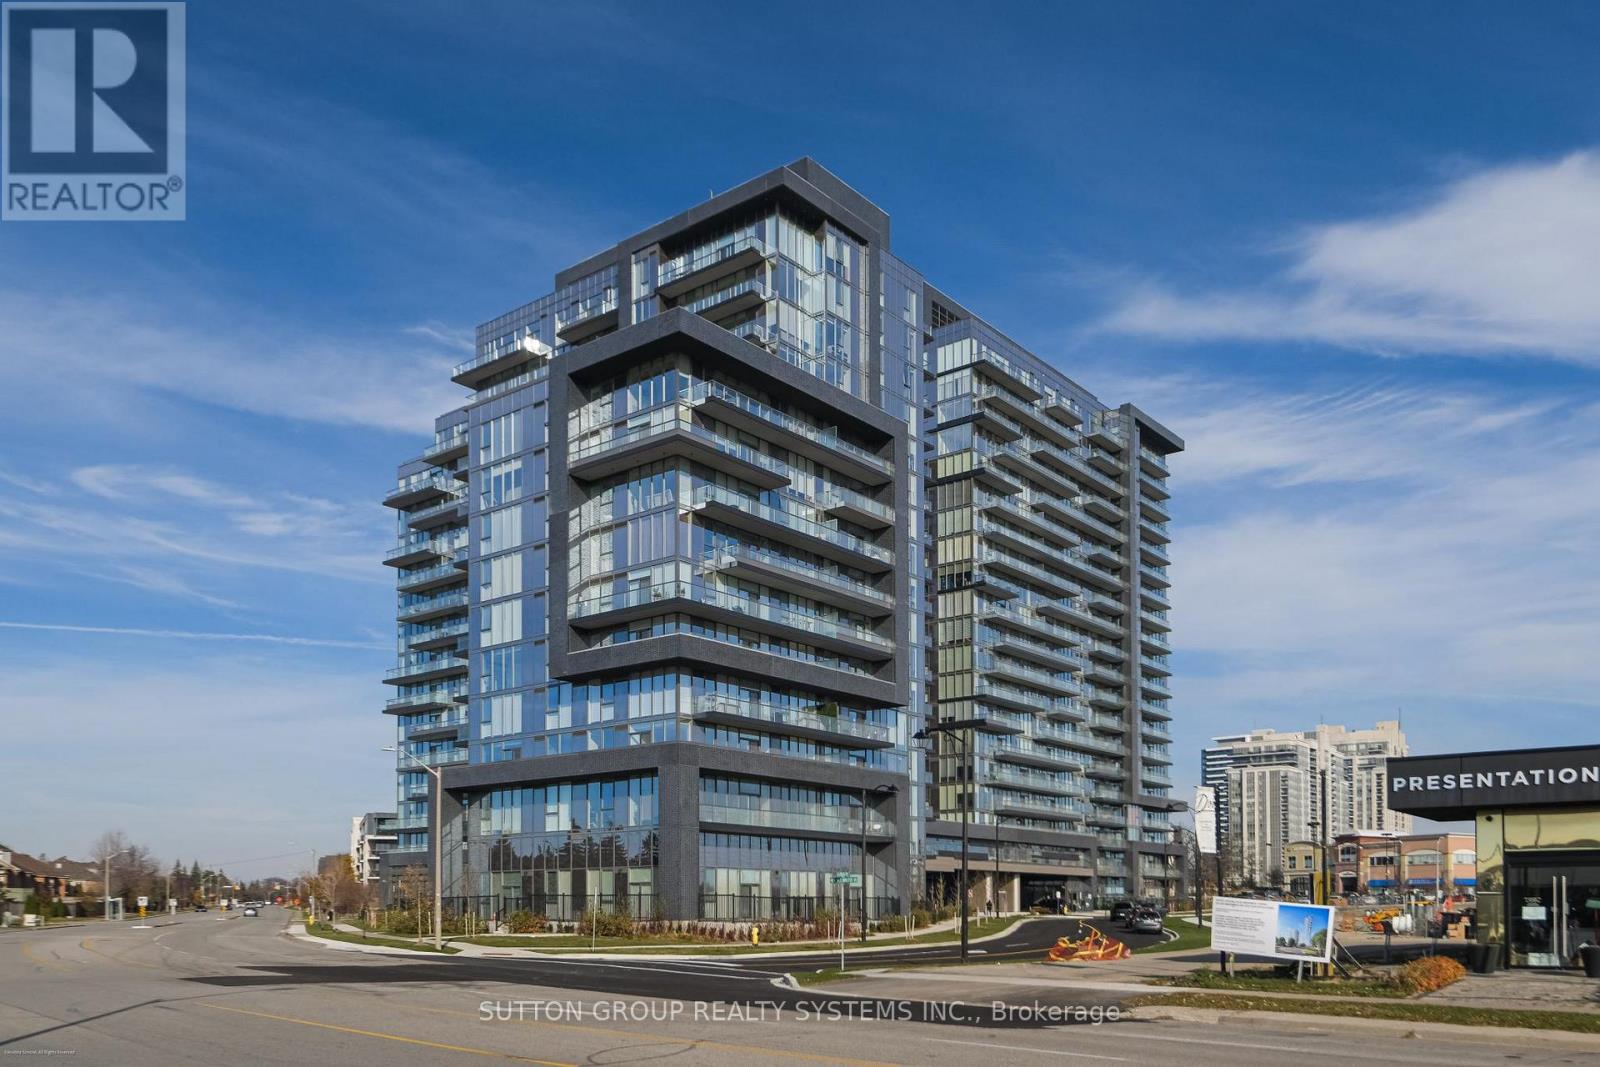
**Home Qualifies for Newly Proposed HST Rebate** Be the very first to live in this 2+Den/2Bath corner unit boasting 1036sqft of luxury indoor living space! Live at the Prestigious D'Or Condos featuring true open concept living loaded with quality modern finishes! Primary bedroom with en-suite bath, 9ft ceiling and floor to ceiling windows through out! Open concept living/dining walks out to balcony giving you spectacular N/E views. Spacious kitchen with granite counters, centre island & S/S appliances! Den makes for the perfect home office! A+ amenities: Indoor pool, 24hr concierge, Party room, outdoor sundeck, steam room & so much more! Walking distance to Walmart, top ranked schools, Disera shopping, and everything this incredible community has to offer! Comes with 1 Parking/Locker Combo and one additional Parking spot. (id:66779)
Rooms
| Primary Bedroom | Flat | — |
| Bedroom 2 | Flat | — |
| Living room | Flat | — |
| Kitchen | Flat | — |
| Den | Flat | — |
Details
- Cooling
- Central air conditioning
- Heating
- Forced air, Natural gas
- List aor
- Toronto
- Basement
- None
- Appliances
- Washer, Refrigerator, Dishwasher, Stove, Range, Dryer, Microwave
- Directions
- Cross Streets: Bathurst & Centre. ** Directions: North of Centre and New Westminster.
- Fireplace
- No
- Lot features
- Balcony, Carpet Free
- Pool features
- Indoor pool
- Structure type
- Apartment
- Association fee
- 867.75
- Association name
- Del Property Management
- Parking features
- Garage, Underground
- Tax annual amount
- 3,891.3
- Building features
- Storage - Locker, Exercise Centre, Party Room, Sauna, Security/Concierge
- Exterior features
- Concrete
- Community features
- Pets Allowed With Restrictions
- Bedrooms above grade
- 2
- Property attached
- Yes
- Association fee includes
- Common Area Maintenance, Heat, Insurance, Parking
- Association fee frequency
- Monthly
More in Vaughan




The trademarks REALTOR®, REALTORS®, and the REALTOR® logo are controlled by The Canadian Real Estate Association (CREA) and identify real estate professionals who are members of CREA. The trademarks MLS®, Multiple Listing Service® and the associated logos are owned by CREA and identify the quality of services provided by real estate professionals who are members of CREA. Listing data is provided by the REALTOR.ca Data Distribution Facility (DDF®) and is deemed reliable but is not guaranteed accurate by CREA.