 1 / 25
1702 - 10 MARTHA EATON WAY
Toronto (Brookhaven-Amesbury), Ontario, M6M5B3
$409,900
Bedrooms
2
Bathrooms
2
Parking
1
About this property
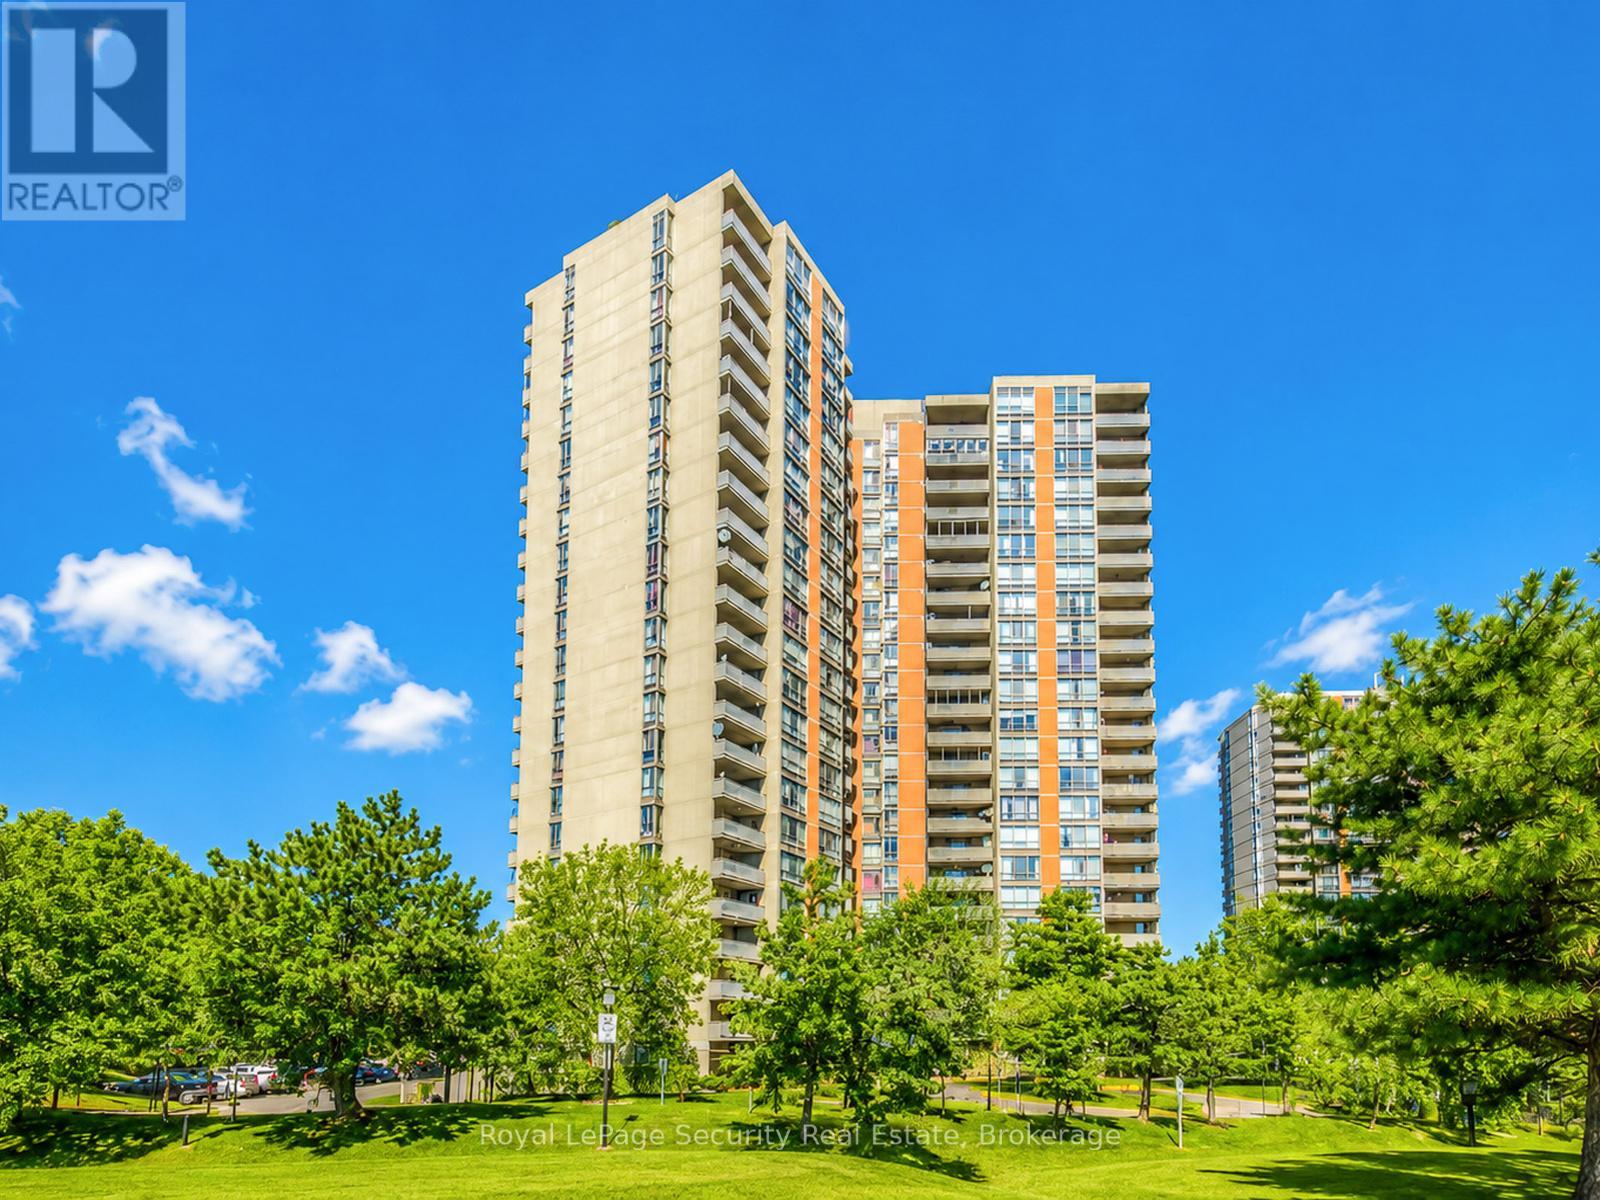
Freshly painted and move-in ready, this bright and inviting 2-bedroom suite offers comfortable urban living with beautiful western views from a private balcony, perfect for enjoying afternoon sun and evening sunsets. The functional layout features well-proportioned principal rooms, an open-concept living and dining area, and large windows that fill the space with natural light. Enjoy the convenience of en-suite laundry, a dedicated parking space. Ideally located in a well-maintained building with easy access to transit, shopping, parks, and everyday amenities. An excellent opportunity for professionals, couples, or small families seeking a stylish and convenient place to call home. (id:66779)
Rooms
| Living room | Flat | — |
| Dining room | Flat | — |
| Kitchen | Flat | — |
| Primary Bedroom | Flat | — |
| Bedroom 2 | Flat | — |
| Laundry room | Flat | — |
Details
- Cooling
- Central air conditioning
- Heating
- Forced air, Natural gas, Coil Fan
- List aor
- Toronto
- Basement
- None
- Flooring
- Hardwood, Carpeted, Ceramic
- Appliances
- Washer, Refrigerator, Dishwasher, Stove, Dryer, Microwave, Window Coverings
- Directions
- Black Creek Dr and Trethewey Dr
- Fireplace
- No
- Lot features
- Balcony
- Pool features
- Outdoor pool
- Structure type
- Apartment
- Association fee
- 739.99
- Association name
- Whitehill Residential Corp
- Parking features
- Garage, Underground
- Tax annual amount
- 1,229.16
- Building features
- Exercise Centre, Sauna, Visitor Parking
- Exterior features
- Concrete, Concrete Block
- Community features
- Pets Allowed With Restrictions
- Bedrooms above grade
- 2
- Property attached
- Yes
- Association fee includes
- Common Area Maintenance, Cable TV, Heat, Water, Insurance, Parking
- Association fee frequency
- Monthly
More in Toronto




The trademarks REALTOR®, REALTORS®, and the REALTOR® logo are controlled by The Canadian Real Estate Association (CREA) and identify real estate professionals who are members of CREA. The trademarks MLS®, Multiple Listing Service® and the associated logos are owned by CREA and identify the quality of services provided by real estate professionals who are members of CREA. Listing data is provided by the REALTOR.ca Data Distribution Facility (DDF®) and is deemed reliable but is not guaranteed accurate by CREA.