 1 / 25
170 KENSINGTON Avenue S
Hamilton, Ontario, L8M3H5
$649,900
Bedrooms
3
Bathrooms
1
Living area
1,264 square feet
Parking
1
Year built
1921
About this property
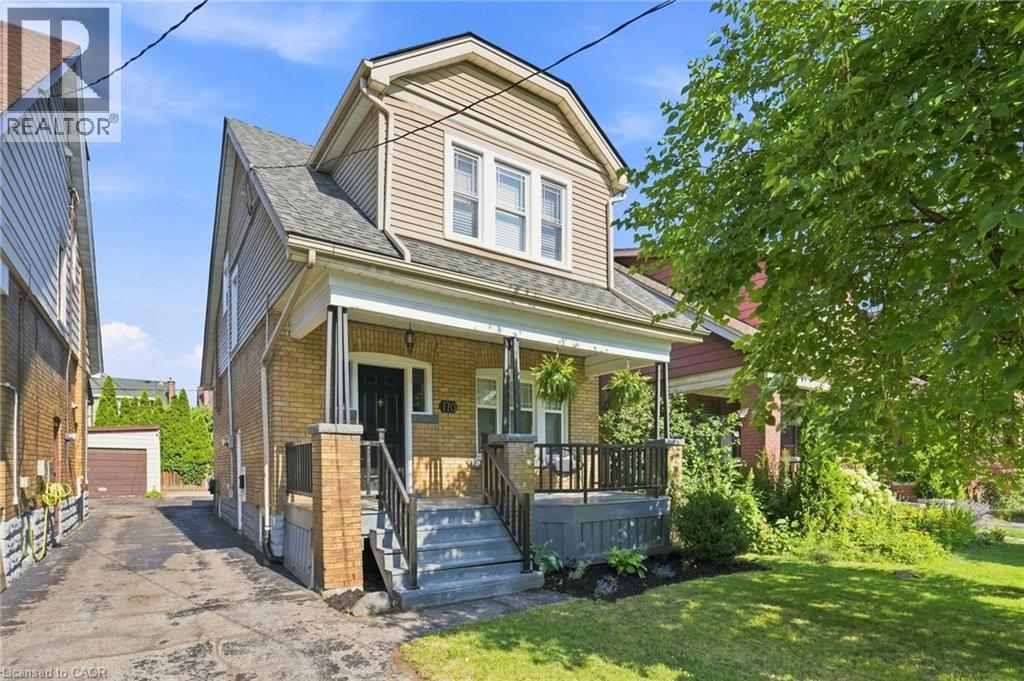
Charming Gage Park gem nestled at the base of the Hamilton Mountain, just steps from one of the city’s most beloved parks. This character-filled home combines timeless charm, thoughtful updates and an unbeatable location. The welcoming main floor features a spacious foyer, a charming living room filled with character and a generous dining room that flows seamlessly for everyday living and entertaining. Original hardwood flooring with classic inlaid detailing adds warmth and charm throughout much of the home. Just off the dining area, the kitchen has been lovingly updated with crisp white cabinetry, matching white appliances, stone countertops and an elegant backsplash, creating a bright and inviting space that is both stylish and functional. Upstairs, you’ll find three spacious bedrooms and an updated four-piece bathroom, offering comfortable accommodations for families, guests or a home office setup. Enjoy quiet mornings on the inviting front porch and summer gatherings on the generous back deck overlooking the fully fenced backyard that is ideal for children and pets. The fully waterproofed basement, complete with a separate side entrance, provides excellent potential for an in-law suite, recreation room, home gym or additional living space. Conveniently located near Gage Park, schools, trails, transit and the vibrant shops, cafés and restaurants of Ottawa Street. A wonderful opportunity to own in one of Hamilton’s most sought-after neighbourhoods. Don’t be TOO LATE*! *REG TM. RSA. (id:66779)
Rooms
| 4pc Bathroom | Second level | — |
| Bedroom | Second level | 11'0'' x 13'3'' |
| Bedroom | Second level | 9'10'' x 12'2'' |
| Bedroom | Second level | 10'9'' x 13'0'' |
| Living room | Main level | 10'8'' x 13'9'' |
| Dining room | Main level | 10'6'' x 14'2'' |
| Kitchen | Main level | 9'9'' x 16'3'' |
Details
- Sewer
- Municipal sewage system
- Cooling
- Central air conditioning
- Fencing
- Fence
- Heating
- Forced air, Natural gas
- List aor
- Cornerstone
- Stories
- 1.5
- Basement
- Unfinished, Full
- Year built
- 1,921
- Appliances
- Washer, Refrigerator, Gas stove(s), Dishwasher, Dryer, Freezer, Window Coverings, Microwave Built-in
- Directions
- KING ST E TO OTTAWA ST S TO MONTCLAIRE AVE TO KENSIGNTON AVE S- BEFORE SHERBROOK ST
- Fireplace
- Yes
- Lot features
- Shared Driveway
- Water source
- Municipal water
- Structure type
- House
- Fireplaces total
- 1
- Tax annual amount
- 4,047
- Exterior features
- Brick
- Security features
- Smoke Detectors
- Fireplace features
- Wood, Other - See remarks
- Foundation details
- Block
- Zoning description
- D
- Bedrooms above grade
- 3
- Bedrooms below grade
- 0
- Property attached
- No
- Above grade finished area
- 1,264
More in Hamilton




The trademarks REALTOR®, REALTORS®, and the REALTOR® logo are controlled by The Canadian Real Estate Association (CREA) and identify real estate professionals who are members of CREA. The trademarks MLS®, Multiple Listing Service® and the associated logos are owned by CREA and identify the quality of services provided by real estate professionals who are members of CREA. Listing data is provided by the REALTOR.ca Data Distribution Facility (DDF®) and is deemed reliable but is not guaranteed accurate by CREA.