 1 / 25
17 STYCH STREET
New Tecumseth (Tottenham), Ontario, L0G1W0
$885,000
Bedrooms
3
Bathrooms
4
Parking
2
About this property
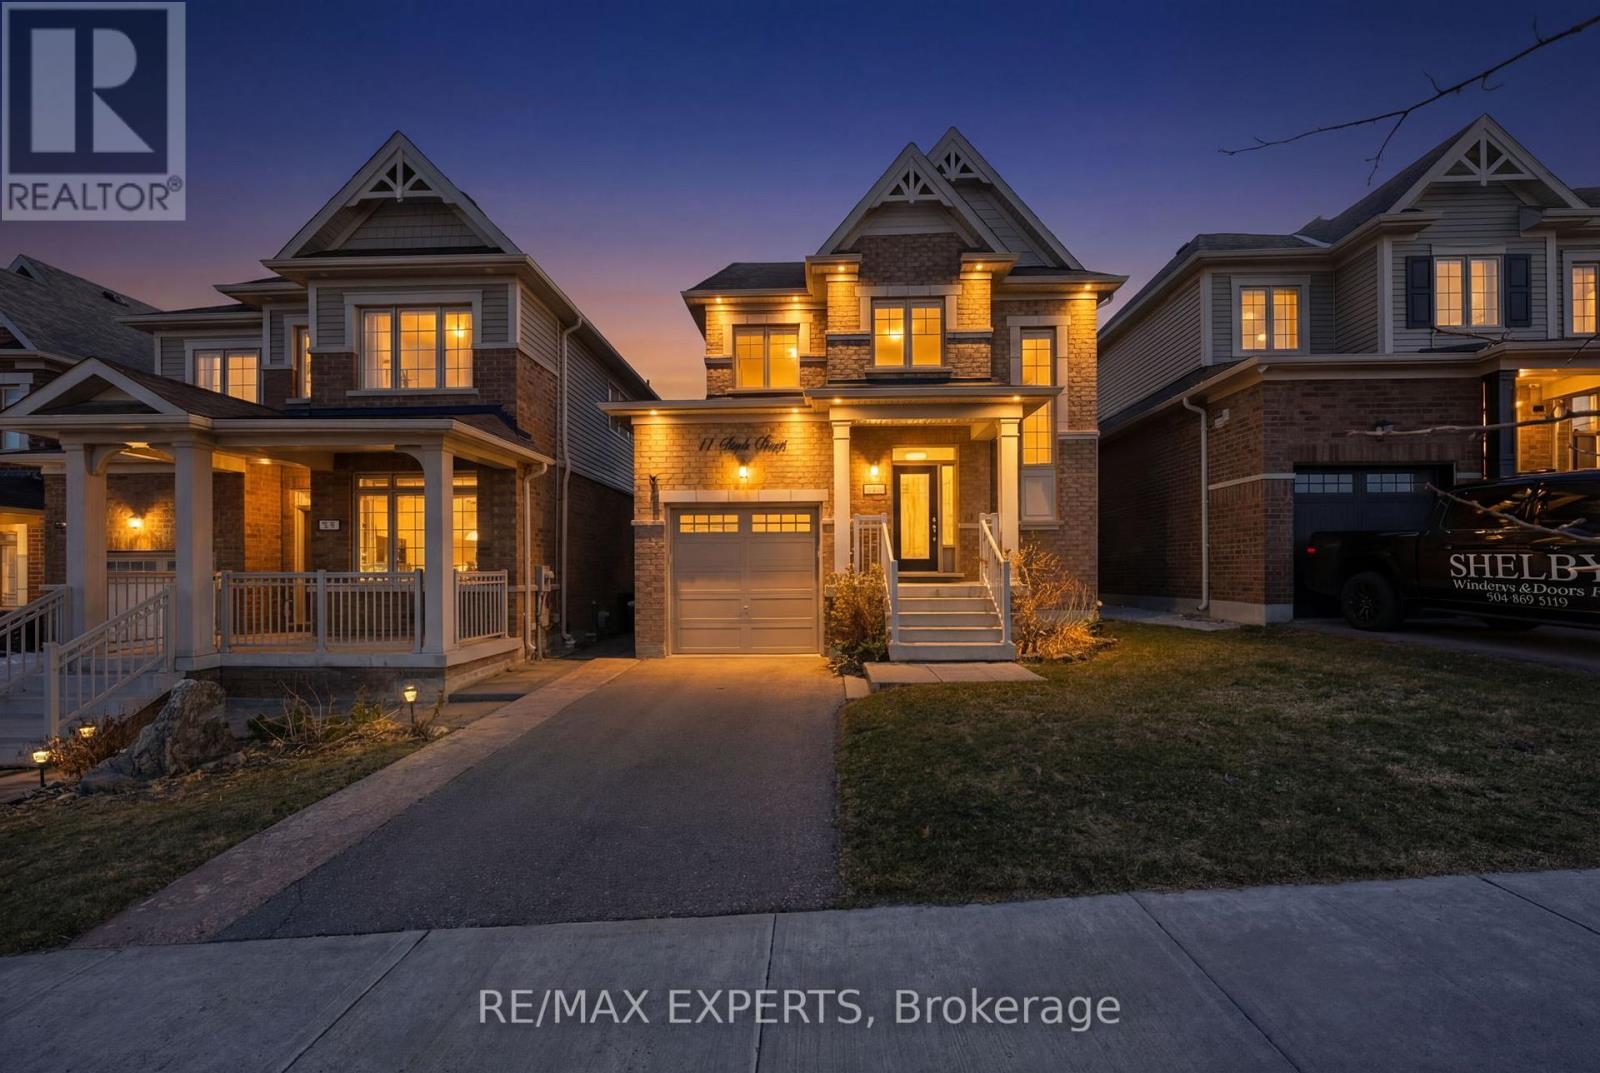
Welcome To 17 Stych St In The Heart Of Family-Friendly Tottenham - A Truly Turn-Key Detached Home Showcasing Premium Upgrades, Smart Home Technology & Refined Modern Finishes Throughout. From The Moment You Walk In, The Grand Foyer Sets The Tone With 9Ft Smooth Ceilings, Crown Moulding, Pot Lights, Elegant Flooring & A Bright, Open-Concept Layout Designed For Elevated Everyday Living & Effortless Entertaining. The Upgraded Kitchen Features A Large Centre Island, Quartz Counters, Stainless Steel Appliances, Natural Gas Stove, Under-Cabinet Lighting, Stylish Backsplash & Seamless Flow Into The Dining/Living Areas. Spacious Bedrooms, Upgraded Bathrooms & A Primary Retreat With Custom Closet Organizers Add To The Home's Comfort & Function. The Finished Basement Offers Additional Living Space With An Insulated Ceiling, 2 Piece Bathroom, Rough-In For A Future Kitchen & Endless Potential For Extended Family, Recreation Or Work-From-Home Needs. Thoughtfully Appointed With An Owned Brand-New Hot Water Tank, Smart Wi-Fi Lighting, Smart Thermostat, Smart Irrigation System, Ring Camera/Video Doorbell, Water Softener, Reverse Osmosis System, Natural Gas BBQ Line, Concrete Patio With Lighting Embedded In The Concrete And Walkway, 2 Full-Size Gates For Backyard Entry, Lights In The Soffits & More. Located In A Quiet, Family-Oriented Community Close To Schools, Parks, Trails, Tottenham Conservation Area, Shopping, Restaurants, Community Amenities & Commuter Routes. A Rare Opportunity To Own A Modern, Move-In Ready Home With Premium Finishes, Smart Conveniences & True Pride Of Ownership In One Of Tottenham's Most Welcoming Neighbourhoods. (id:66779)
Rooms
| Dining room | Main level | — |
| Kitchen | Main level | — |
| Living room | Main level | — |
| Primary Bedroom | Second level | — |
| Bedroom 2 | Second level | — |
| Bedroom 3 | Second level | — |
| Recreational, Games room | Basement | — |
| Utility room | Basement | — |
Details
- Sewer
- Sanitary sewer
- Cooling
- Central air conditioning
- Heating
- Forced air, Natural gas
- List aor
- Toronto
- Stories
- 2
- Basement
- Full
- Flooring
- Laminate
- Directions
- Tottenham Rd & 3rd Line
- Fireplace
- No
- Water source
- Municipal water
- Structure type
- House
- Parking features
- Garage
- Tax annual amount
- 4,450
- Exterior features
- Brick
- Foundation details
- Concrete
- Lot size dimensions
- 32.8 x 111.6 FT
- Bedrooms above grade
- 3
- Property attached
- No
More in New Tecumseth

The trademarks REALTOR®, REALTORS®, and the REALTOR® logo are controlled by The Canadian Real Estate Association (CREA) and identify real estate professionals who are members of CREA. The trademarks MLS®, Multiple Listing Service® and the associated logos are owned by CREA and identify the quality of services provided by real estate professionals who are members of CREA. Listing data is provided by the REALTOR.ca Data Distribution Facility (DDF®) and is deemed reliable but is not guaranteed accurate by CREA.