 1 / 25
17 ST GASPAR COURT
Toronto (Humber Summit), Ontario, M6L1Y7
$1,499,900
Bedrooms
5
Bathrooms
4
Parking
4
About this property
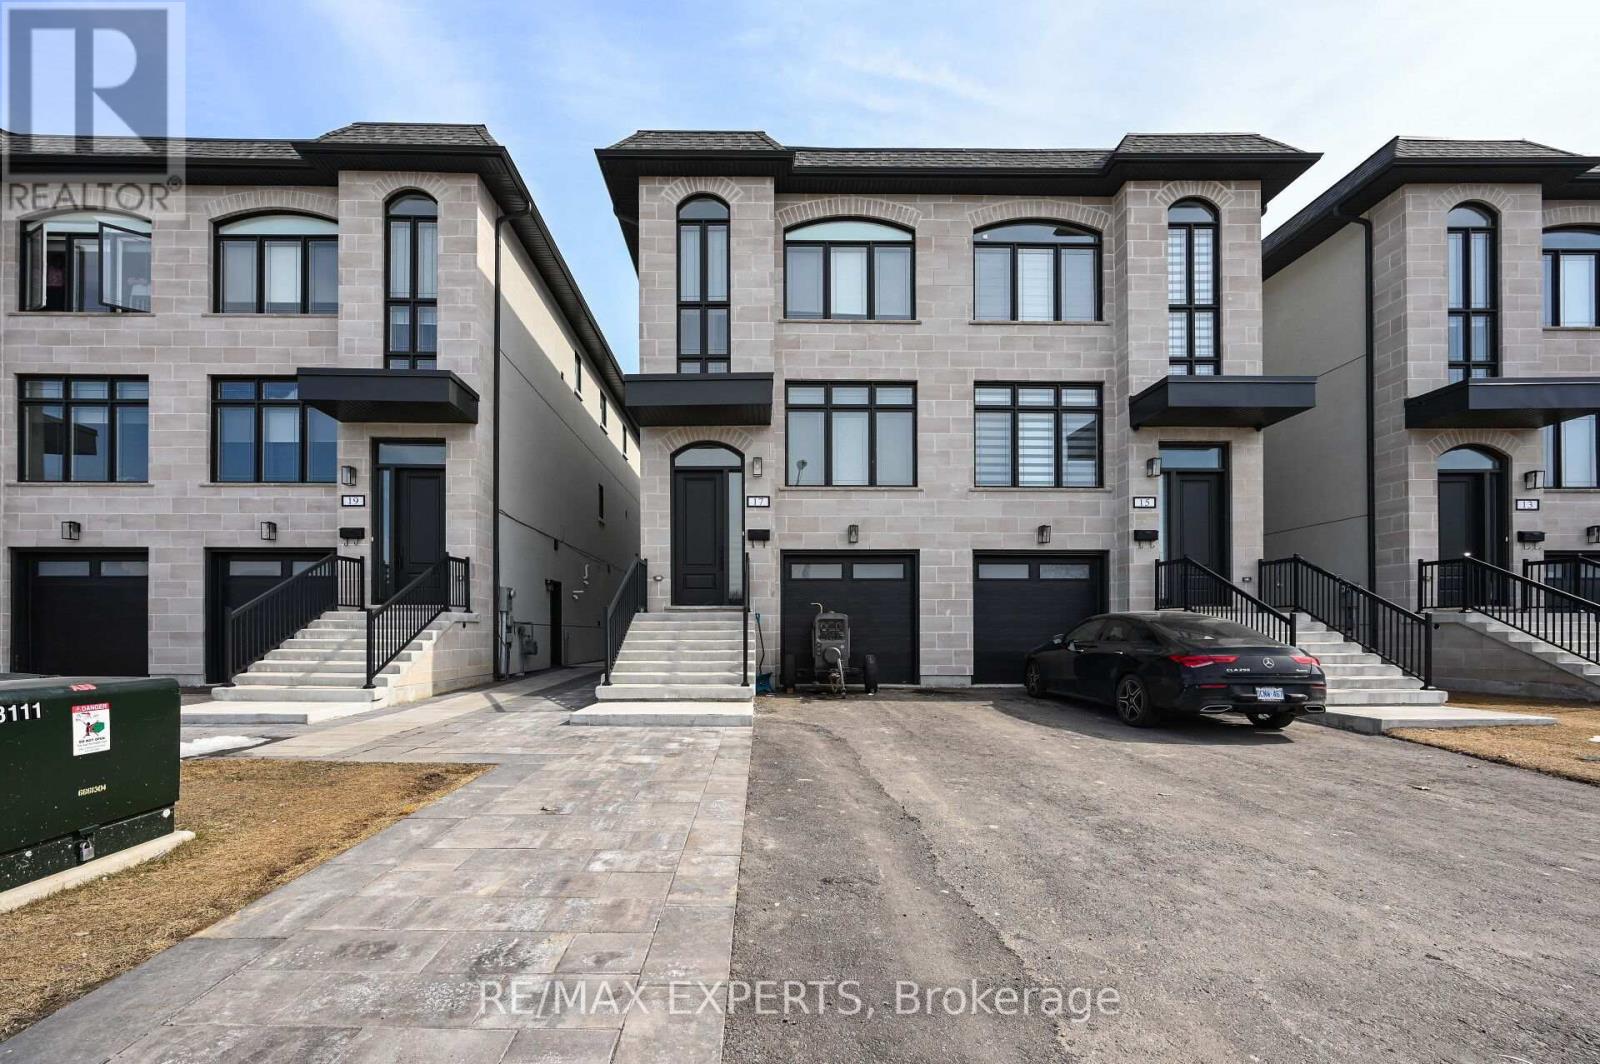
Discover 17 St. Gaspar Court in Toronto a cash flow powerhouse delivering more than $6,000 in rental income every month. Opportunities like this don't wait. Secure it now. 17 St. Gaspar Court is a modern, newly built semi-detached home offering stylish finishes, functional layout, and excellent proximity to transit and amenities. It is well-suited for small families, professionals, or students looking for a clean, contemporary space in a well-connected North York neighbourhood. Featuring a modern main-floor unit with high ceilings, open-concept living, stainless-steel appliances, pot lights, ensuite laundry, and a walk-out basement with a separate entrance.The backsplash matches the quartz counters and island which is ideal for entertaining with an oversized deluxe sink. Kitchen has a convenient walkout to the deck and main level has Expansive windows throughout. The second level epitomizes comfort and pure tranquility with its 9-foot ceilings and thoughtfully designed layout. Principle suite offers a custom built armoire with a luxury bathroom spa. The 3 bedrooms all have built-in organizers. Very Spacious and Tiled Garage. (id:66779)
Rooms
| Bedroom 2 | Second level | — |
| Primary Bedroom | Second level | — |
| Bedroom 3 | Second level | — |
| Bedroom | Basement | — |
| Bedroom 2 | Basement | — |
| Kitchen | Main level | — |
| Bathroom | Second level | — |
Details
- Sewer
- Sanitary sewer
- Cooling
- Central air conditioning
- Heating
- Forced air, Natural gas
- List aor
- Toronto
- Stories
- 2
- Basement
- Finished, Separate entrance, Walk out, N/A, N/A
- Flooring
- Hardwood
- Appliances
- Oven - Built-In, Garage door opener remote(s), Water Heater
- Directions
- ISLINGTON AND STEELES
- Fireplace
- No
- Lot features
- Carpet Free
- Structure type
- House
- Parking features
- Attached Garage, Garage
- Tax annual amount
- 5,500
- Exterior features
- Brick, Stucco
- Foundation details
- Concrete
- Lot size dimensions
- 23 x 106.3 FT
- Bedrooms above grade
- 3
- Bedrooms below grade
- 2
- Property attached
- Yes
More in Toronto




The trademarks REALTOR®, REALTORS®, and the REALTOR® logo are controlled by The Canadian Real Estate Association (CREA) and identify real estate professionals who are members of CREA. The trademarks MLS®, Multiple Listing Service® and the associated logos are owned by CREA and identify the quality of services provided by real estate professionals who are members of CREA. Listing data is provided by the REALTOR.ca Data Distribution Facility (DDF®) and is deemed reliable but is not guaranteed accurate by CREA.