 1 / 22
17 POLSTAR ROAD
Brampton (Northwest Brampton), Ontario, L7A4H1
Price on request
Bedrooms
4
Bathrooms
3
Parking
2
About this property
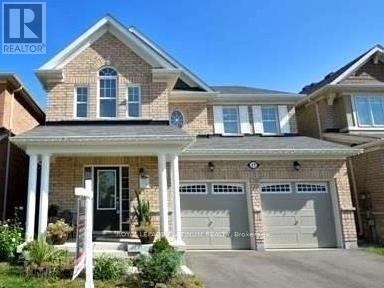
No Neighbours Behind!!!! Don't Miss This Sun-Filled Family Home In Sought-After Area W/Backyard Overlooking A Breathtaking Pond. Steps From The Go Station, And Almost 2,500 Square Feet This Home Boasts Hardwood Floors, Spacious Open Concept Living Area, 4 Large Bdrms With The Master Including A 5-Piece Ensuite And 2 Walk-In Closets. Numerous Upgrades Include Main Floor Office W/French Doors (id:66779)
Rooms
| Dining room | Main level | — |
| Living room | Main level | — |
| Office | Main level | — |
| Kitchen | Main level | — |
| Eating area | Main level | — |
| Primary Bedroom | Second level | — |
| Bedroom 2 | Second level | — |
| Bedroom 3 | Second level | — |
| Bedroom 4 | Second level | — |
Details
- Sewer
- Sanitary sewer
- Cooling
- Central air conditioning
- Heating
- Forced air, Natural gas
- List aor
- Toronto
- Stories
- 2
- Basement
- None
- Flooring
- Hardwood, Carpeted, Ceramic
- Directions
- Robert Parkinson / Wanless
- Fireplace
- Yes
- Water source
- Municipal water
- Structure type
- House
- Parking features
- Garage
- Exterior features
- Brick, Vinyl siding
- Foundation details
- Poured Concrete
- Bedrooms above grade
- 4
- Property attached
- No
More in Brampton




The trademarks REALTOR®, REALTORS®, and the REALTOR® logo are controlled by The Canadian Real Estate Association (CREA) and identify real estate professionals who are members of CREA. The trademarks MLS®, Multiple Listing Service® and the associated logos are owned by CREA and identify the quality of services provided by real estate professionals who are members of CREA. Listing data is provided by the REALTOR.ca Data Distribution Facility (DDF®) and is deemed reliable but is not guaranteed accurate by CREA.