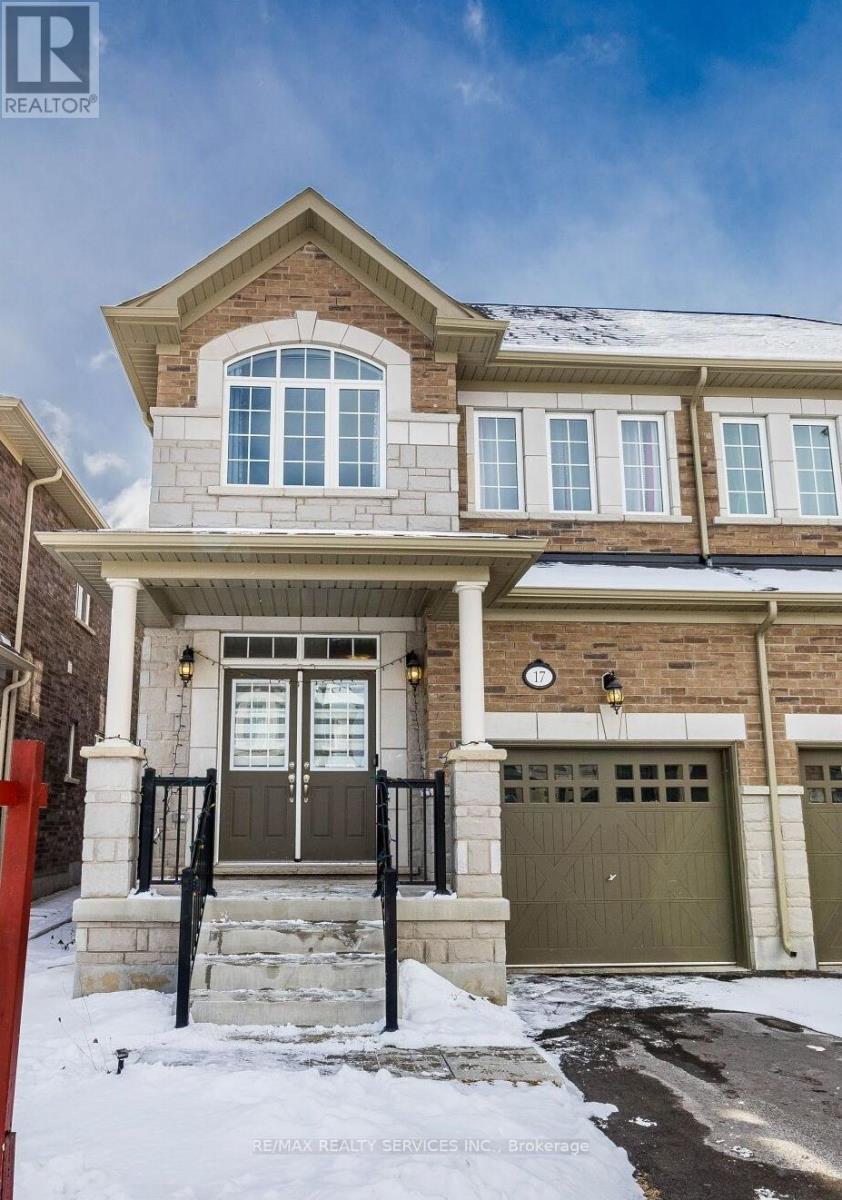
 1 / 15
17 OVERSTONE ROAD E
Halton Hills (Georgetown), Ontario, L7G0M9
Price on request
Bedrooms
4
Bathrooms
3
Parking
2
About this property
Welcome to this gorgeous home in the heart of desirable Georgetown. Features a bright open-concept layout with a spacious great room and hardwood flooring throughout the main level. Upgraded modern kitchen with quartz countertops, stylish backsplash. Sun-filled breakfast area with walkout to the backyard. Spacious primary bedroom with a large walk-in closet. Conveniently located close to shopping, restaurants, schools, parks, gyms, and major highways. Perfect blend of style,comfort, and everyday convenience. (id:66779)
Rooms
| Great room | Main level | — |
| Dining room | Main level | — |
| Kitchen | Main level | — |
| Primary Bedroom | Second level | — |
| Bedroom 2 | Second level | — |
| Bedroom 3 | Second level | — |
| Bedroom 4 | Second level | — |
Details
- Sewer
- Sanitary sewer
- Cooling
- Central air conditioning
- Heating
- Forced air, Natural gas
- List aor
- Toronto
- Stories
- 2
- Basement
- Full, Separate entrance
- Flooring
- Hardwood, Carpeted, Ceramic
- Directions
- Argyll & Mountainview
- Fireplace
- No
- Water source
- Municipal water
- Structure type
- House
- Parking features
- Attached Garage, Garage
- Exterior features
- Brick, Stone
- Foundation details
- Concrete
- Bedrooms above grade
- 4
- Property attached
- Yes
More in Halton Hills

The trademarks REALTOR®, REALTORS®, and the REALTOR® logo are controlled by The Canadian Real Estate Association (CREA) and identify real estate professionals who are members of CREA. The trademarks MLS®, Multiple Listing Service® and the associated logos are owned by CREA and identify the quality of services provided by real estate professionals who are members of CREA. Listing data is provided by the REALTOR.ca Data Distribution Facility (DDF®) and is deemed reliable but is not guaranteed accurate by CREA.