 1 / 25
17 HISTON CRESCENT
Brampton (Madoc), Ontario, L6V3P9
$789,900
Bedrooms
3
Bathrooms
2
Parking
3
About this property
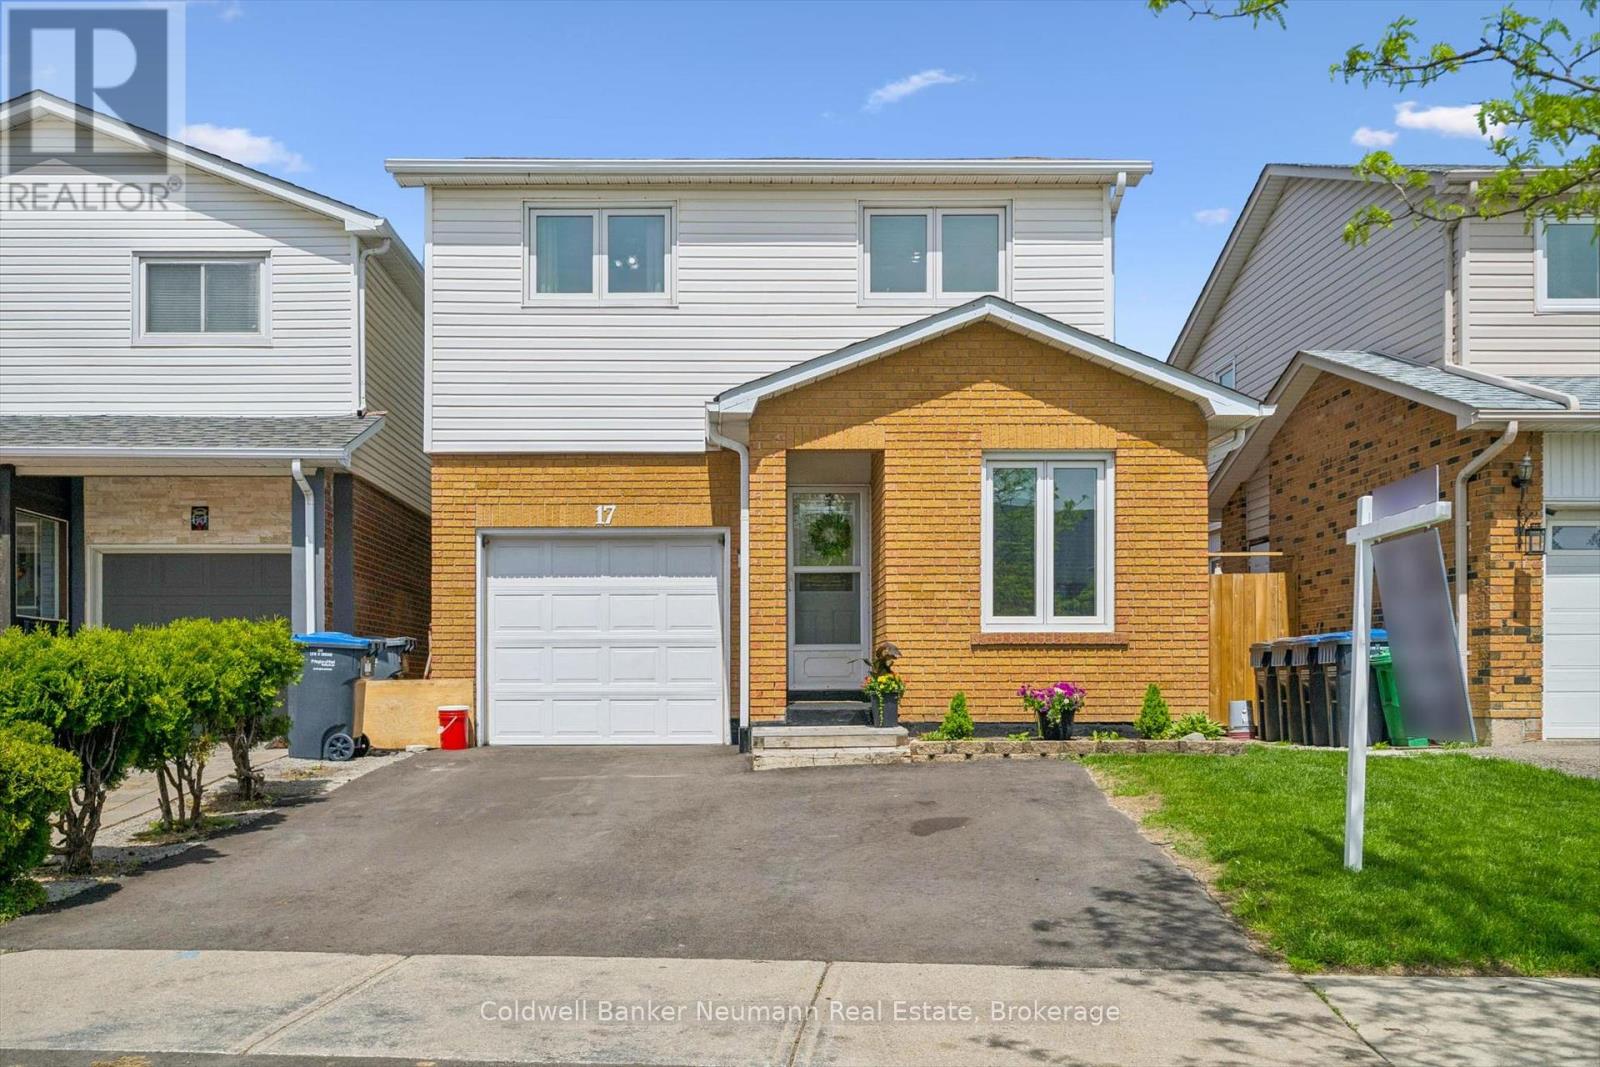
Turnkey detached 3-bedroom, 2-bath 5-level backsplit offering generous living space in a highly desirable family-friendly community. This well-maintained home features many updates throughout and is move-in ready for today's modern lifestyle. Bright and spacious principal rooms provide excellent functionality for families, entertaining, or working from home. The versatile multi-level layout offers great separation of space with generous size bedrooms and comfortable living areas throughout. Enjoy a beautifully established neighbourhood close to great schools, parks, walking trails, recreation, shopping, and everyday amenities. Convenient location with easy access to transit and commuter routes while still enjoying the charm of a welcoming community atmosphere. Whether you are upsizing, downsizing, or entering the market, this home offers outstanding value, space, and convenience in a sought-after location. A fantastic opportunity to own a turnkey home in a great neighbourhood. ** This is a linked property.** (id:66779)
Rooms
| Bathroom | Main level | — |
| Other | Basement | — |
| Utility room | Basement | — |
| Eating area | Main level | — |
| Dining room | Main level | — |
| Kitchen | Main level | — |
| Living room | Main level | — |
| Bathroom | Second level | — |
| Bedroom | Second level | — |
| Bedroom | Second level | — |
| Primary Bedroom | Second level | — |
| Recreational, Games room | Lower level | — |
Details
- Cooling
- Central air conditioning
- Fencing
- Fully Fenced
- Heating
- Forced air, Natural gas
- List aor
- OnePoint
- Tax year
- 2,026
- Basement
- Partially finished, N/A
- Utilities
- Sewer, Electricity, Cable
- Appliances
- Washer, Refrigerator, Dishwasher, Stove, Dryer, Garage door opener, Garage door opener remote(s)
- Directions
- Cross Streets: Rutherford Rd N & Kennedy Rd N. ** Directions: Rutherford Rd N to Winterfold Dr to Histon Cres.
- Fireplace
- Yes
- Water source
- Municipal water
- Structure type
- House
- Parking features
- Attached Garage, Garage
- Tax annual amount
- 5,055
- Building features
- Fireplace(s)
- Exterior features
- Brick, Vinyl siding
- Community features
- School Bus
- Foundation details
- Poured Concrete
- Lot size dimensions
- 30.3 x 100.9 FT
- Bedrooms above grade
- 3
- Property attached
- No
More in Brampton




The trademarks REALTOR®, REALTORS®, and the REALTOR® logo are controlled by The Canadian Real Estate Association (CREA) and identify real estate professionals who are members of CREA. The trademarks MLS®, Multiple Listing Service® and the associated logos are owned by CREA and identify the quality of services provided by real estate professionals who are members of CREA. Listing data is provided by the REALTOR.ca Data Distribution Facility (DDF®) and is deemed reliable but is not guaranteed accurate by CREA.