 1 / 25
17 DUKE ROAD
Brampton (Southgate), Ontario, L6T3J9
$749,000
Bedrooms
4
Bathrooms
2
Parking
4
About this property
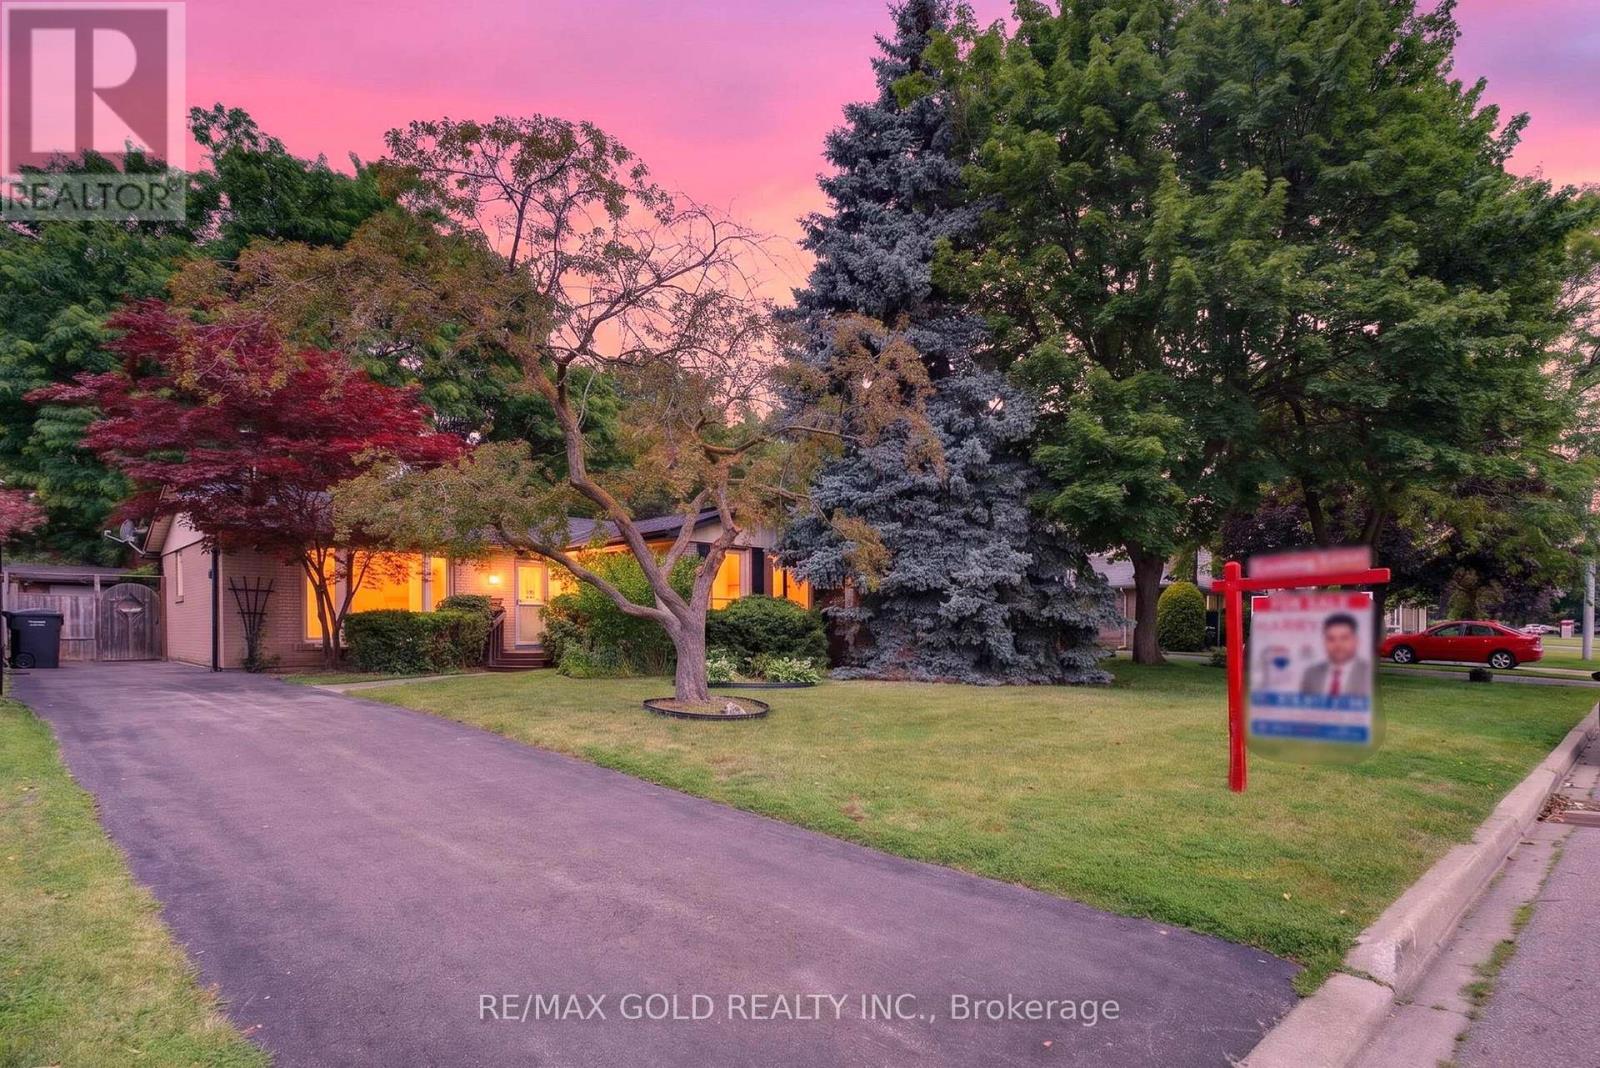
Welcome To 17 Duke Rd., Brampton Nestled In Highly Sought After Southgate Community Conveniently Located Close To Go Station Located On 50' X 120' Lot Ideal For Family Seeking Space, Convenience And Comfort With Functional Layout Filled With Natural Light...Main Floor With Hardwood Floor Throughout Features Large Living Room Overlooks To Landscaped Frontyard Through Bow Window...Separate Dining Area Perfect For Family Gatherings Overlooks To Large Eat In Kitchen...3+1 Generous Sized Bedrooms...2 Full Washrooms...Privately Fenced Beautiful Large Backyard With Deck Perfect For Summer Bbqs With Friends And Family With The Balance Of Grass For Relaxing Mornings And Evenings With Storage Shed...Fully Finished Basement Provides Bright And Spacious Large Open Concept Layout Features Rec Room With Fire Place With Potential Separate Entrance From The Back...Bedroom With Full Washroom Perfect For Growing Family Or Can Be Used As In Law Suite Or Just Perfect For Indoor Entertainment With Family And Friends...Extra Wide Driveway With 4 Parking Space With Great Curb Appeal...Ready To Move In Home Freshly Painted (2026) With Lots Of Potential!!!! (id:66779)
Rooms
| Living room | Main level | — |
| Dining room | Main level | — |
| Kitchen | Main level | — |
| Primary Bedroom | Main level | — |
| Bedroom 2 | Main level | — |
| Bedroom 3 | Main level | — |
| Recreational, Games room | Basement | — |
| Bedroom | Basement | — |
Details
- Sewer
- Sanitary sewer
- Cooling
- Central air conditioning
- Heating
- Forced air, Natural gas
- List aor
- Toronto
- Stories
- 1
- Basement
- Finished, N/A
- Flooring
- Hardwood, Laminate
- Directions
- Torbram/Balmoral
- Fireplace
- No
- Water source
- Municipal water
- Structure type
- House
- Parking features
- No Garage
- Tax annual amount
- 5,199
- Exterior features
- Brick
- Foundation details
- Unknown
- Lot size dimensions
- 50 x 120 FT
- Architectural style
- Bungalow
- Bedrooms above grade
- 3
- Bedrooms below grade
- 1
- Property attached
- No
More in Brampton




The trademarks REALTOR®, REALTORS®, and the REALTOR® logo are controlled by The Canadian Real Estate Association (CREA) and identify real estate professionals who are members of CREA. The trademarks MLS®, Multiple Listing Service® and the associated logos are owned by CREA and identify the quality of services provided by real estate professionals who are members of CREA. Listing data is provided by the REALTOR.ca Data Distribution Facility (DDF®) and is deemed reliable but is not guaranteed accurate by CREA.