 1 / 25
17 CLEARVIEW DRIVE
Hamilton (Stoney Creek), Ontario, L8K4Y4
$1,448,000
Bedrooms
6
Bathrooms
4
Parking
4
About this property
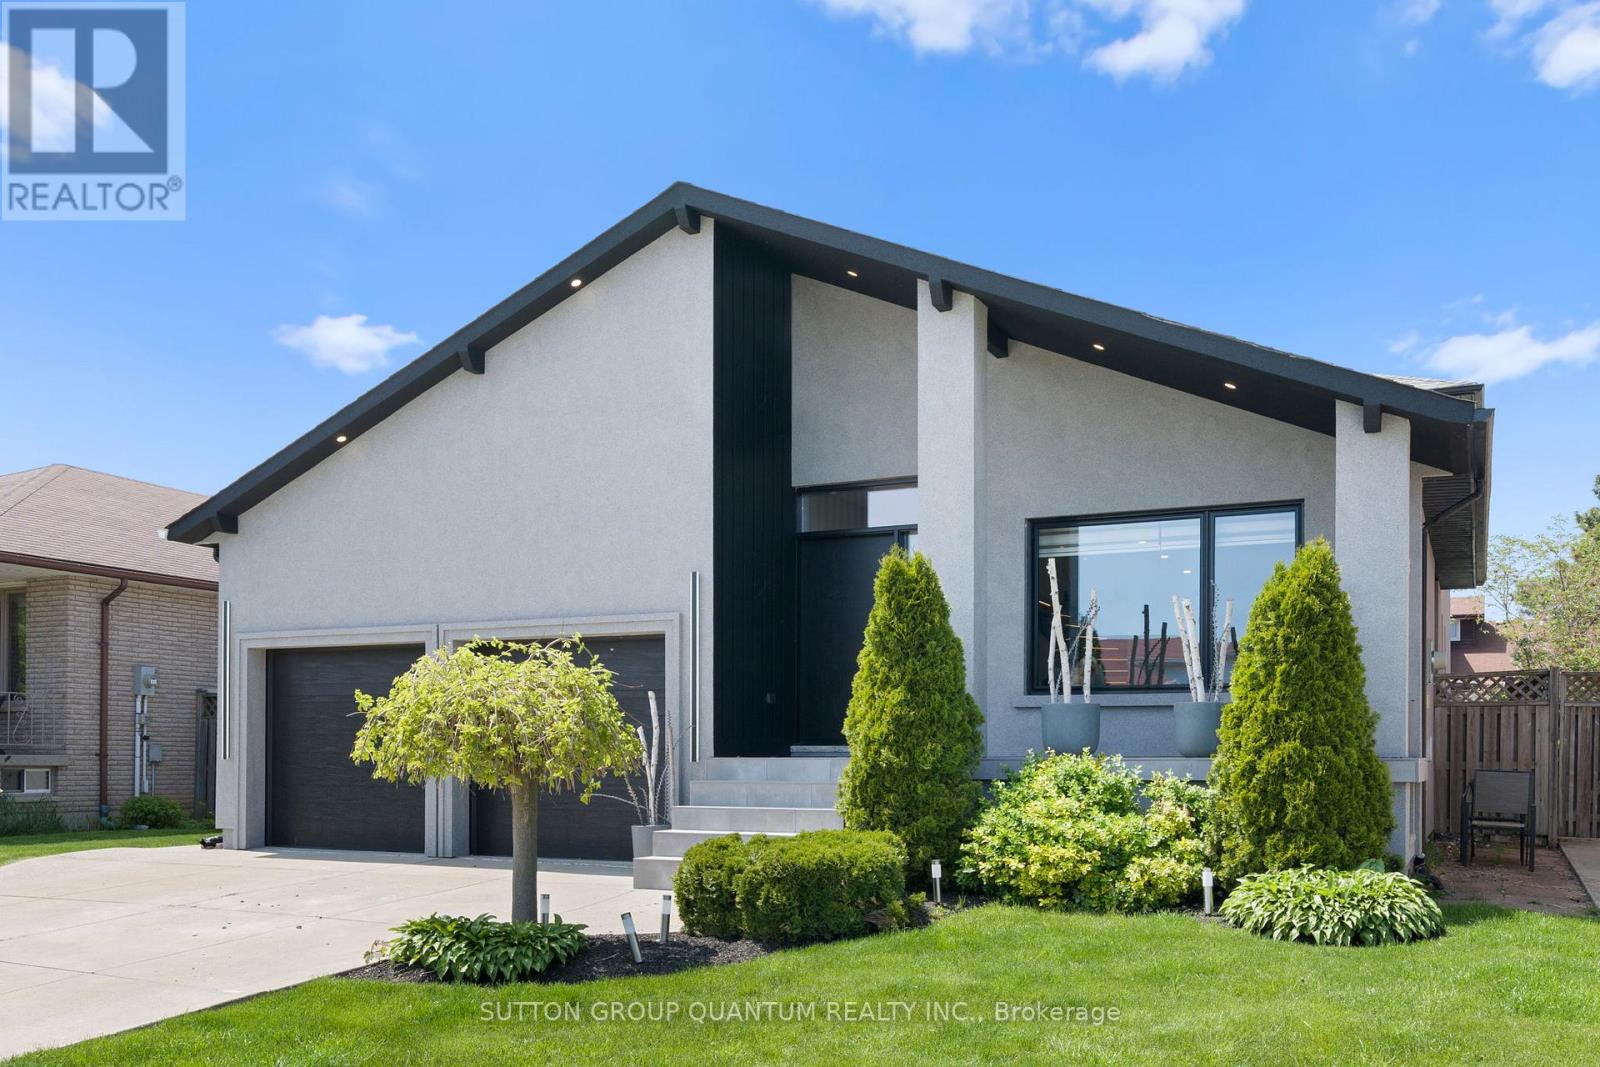
Nestled on a quiet, family-friendly street beneath the Escarpment, this exceptional custom renovated home impresses at every turn. Offering over 4,200 sq. ft. of luxurious living space, it showcases high-end finishes and impeccable design throughout. The thoughtfully designed layout includes 4+2 bedrooms, 4 bathrooms, a private in-law suite with a separate entrance, and a backyard paradise with a swimspa! From the moment you enter, the stunning foyer and illuminated staircase set the tone, serving as a striking architectural centerpiece. The chef's kitchen is truly a showstopper, featuring custom black cabinetry, leather-finished quartz countertops, an oversized island, and top-of-the-line appliances. The main level also offers an open-concept formal living and dining area, along with a spacious family room anchored by a custom fireplace. Upstairs, you'll find three generously sized bedrooms and two beautifully designed bathrooms, each complete with a freestanding tub and separate shower. The main floor also includes a fourth bedroom or home office, plus an oversized spa-inspired bathroom with conveniently located laundry.The finished basement spans approximately 1,600 sq. ft. and includes a private suite with its own kitchen, bedroom, and bathroom-ideal for in-laws, teenagers, or rental potential. An additional area offers endless possibilities, including a home gym, office, or secondary living space.Step outside to an backyard oasis designed for year-round enjoyment. The 14-ft swim spa features four jacuzzi seats, a swim current, and temperature control-perfect for summer swimming and winter relaxation, with far less maintenance than a traditional pool. Enjoy a turn key home with all the major updates: Engineered hardwood flooring on the main and second levels, European front doors, gemstone stucco façade, new windows (2023), roof (2022), garage doors (2023), security cameras, and Google doorbell. A truly exceptional home-this is a must-see! (id:66779)
Rooms
| Bedroom | Second level | — |
| Recreational, Games room | Basement | — |
| Bedroom 2 | Basement | — |
| Bedroom 2 | Second level | — |
| Bedroom 3 | Second level | — |
| Bedroom 4 | Main level | — |
| Dining room | Main level | — |
| Kitchen | Main level | — |
| Family room | Main level | — |
| Bedroom | Basement | — |
| Kitchen | Basement | — |
| Den | Basement | — |
Details
- Sewer
- Sanitary sewer
- Cooling
- Central air conditioning
- Fencing
- Fenced yard
- Heating
- Forced air, Natural gas
- List aor
- Toronto
- Basement
- Finished, Apartment in basement, Separate entrance, N/A, N/A, N/A
- Appliances
- Washer, Refrigerator, Central Vacuum, Dishwasher, Oven, Dryer, Cooktop, Blinds
- Directions
- Cross Streets: Regalview Dr & Hwy8. ** Directions: Hwy8 & Regalview.
- Fireplace
- Yes
- Water source
- Municipal water
- Pool features
- Above ground pool
- Structure type
- House
- Fireplaces total
- 1
- Parking features
- Attached Garage, Garage
- Tax annual amount
- 6,400
- Building features
- Fireplace(s)
- Exterior features
- Brick, Stucco
- Lot size dimensions
- 50.1 x 115.1 FT
- Bedrooms above grade
- 4
- Bedrooms below grade
- 2
- Property attached
- No
More in Hamilton




The trademarks REALTOR®, REALTORS®, and the REALTOR® logo are controlled by The Canadian Real Estate Association (CREA) and identify real estate professionals who are members of CREA. The trademarks MLS®, Multiple Listing Service® and the associated logos are owned by CREA and identify the quality of services provided by real estate professionals who are members of CREA. Listing data is provided by the REALTOR.ca Data Distribution Facility (DDF®) and is deemed reliable but is not guaranteed accurate by CREA.