 1 / 7
1 / 7169 JAMES Street S Unit# 403
Hamilton, Ontario, L8P3A3
Price on request
Bedrooms
2
Bathrooms
1
Living area
635 square feet
Year built
2023
Lot size
1 acres
About this property
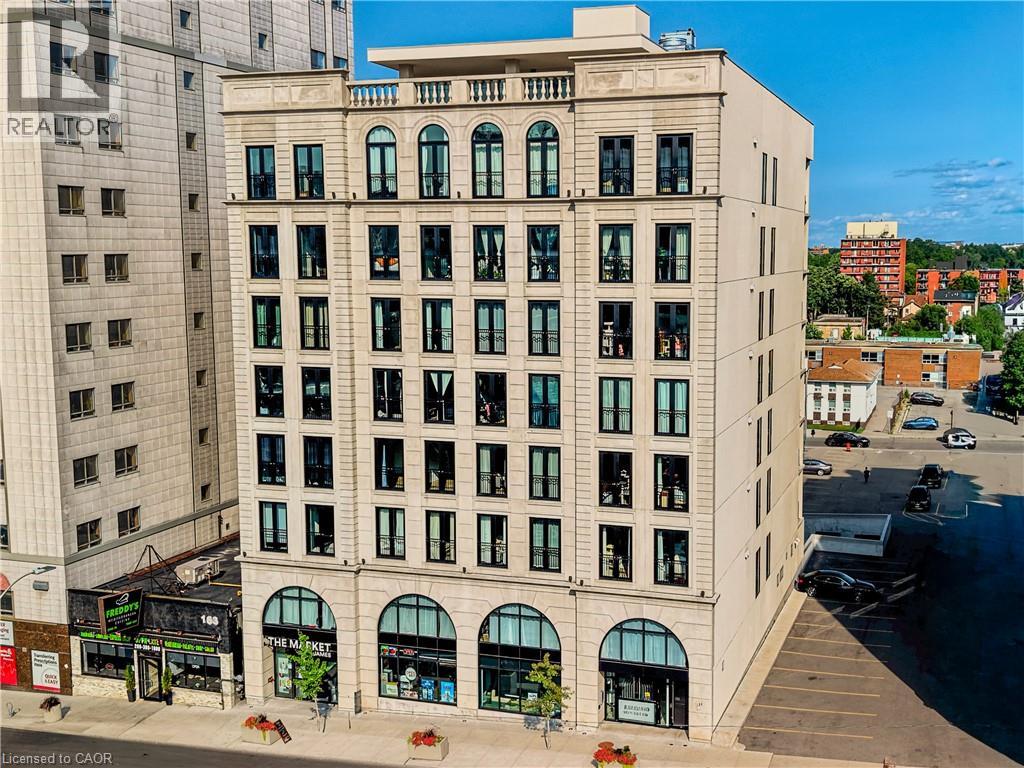
Stunning two bedroom apartment in one of Hamilton's most coveted purpose-built rental addresses. Built by award winning developer Core Urban, The Greystone offers a high end residence in a premium central location. St. Joseph's Hospital and Hamilton GO Centre are steps from the building's front door. This expansive unit offers a large living room with a west-facing view. The kitchen features quartz countertops, sleek cabinetry, and stainless steel appliances including a dishwasher. Both of the bedrooms offer large windows and closet space for storage. In-suite laundry and in-unit controlled centralized air conditioning maximize both comfort and convenience. Enjoy a wealth of amazing local cafés, restaurants, and grocery options within walking distance. Tenant to pay heat & hydro. Parking available at an additional cost. Don't miss this opportunity to secure an amazing apartment at The Greystone! (id:66779)
Rooms
| Kitchen | Main level | 12'2'' x 12'6'' |
| Foyer | Main level | 12'8'' x 4'1'' |
| Bedroom | Main level | 8'3'' x 13'3'' |
| 4pc Bathroom | Main level | 5'0'' x 8'3'' |
| Living room/Dining room | Main level | 14'4'' x 9'1'' |
| Primary Bedroom | Main level | 14'4'' x 8'3'' |
Details
- Sewer
- Municipal sewage system
- Cooling
- Central air conditioning
- Heating
- Heat Pump, Forced air, Electric
- List aor
- Cornerstone
- Stories
- 1
- Basement
- None
- Year built
- 2,023
- Appliances
- Washer, Refrigerator, Dishwasher, Stove, Dryer, Microwave
- Fireplace
- No
- Lot features
- Balcony, Shared Driveway
- Water source
- Municipal water
- Structure type
- Apartment
- Parking features
- Underground, None
- Exterior features
- Concrete
- Community features
- Community Centre
- Foundation details
- Poured Concrete
- Lot size dimensions
- 0.529
- Zoning description
- I
- Bedrooms above grade
- 2
- Bedrooms below grade
- 0
- Property attached
- Yes
- Construction materials
- Concrete block, Concrete Walls
- Above grade finished area
- 635
- Association fee includes
- Water
More in Hamilton




The trademarks REALTOR®, REALTORS®, and the REALTOR® logo are controlled by The Canadian Real Estate Association (CREA) and identify real estate professionals who are members of CREA. The trademarks MLS®, Multiple Listing Service® and the associated logos are owned by CREA and identify the quality of services provided by real estate professionals who are members of CREA. Listing data is provided by the REALTOR.ca Data Distribution Facility (DDF®) and is deemed reliable but is not guaranteed accurate by CREA.