 1 / 25
168 SHEPPARD AVENUE W
Toronto (Lansing-Westgate), Ontario, M2N3A4
$2,349,000
Living area
1,806 square feet
About this property
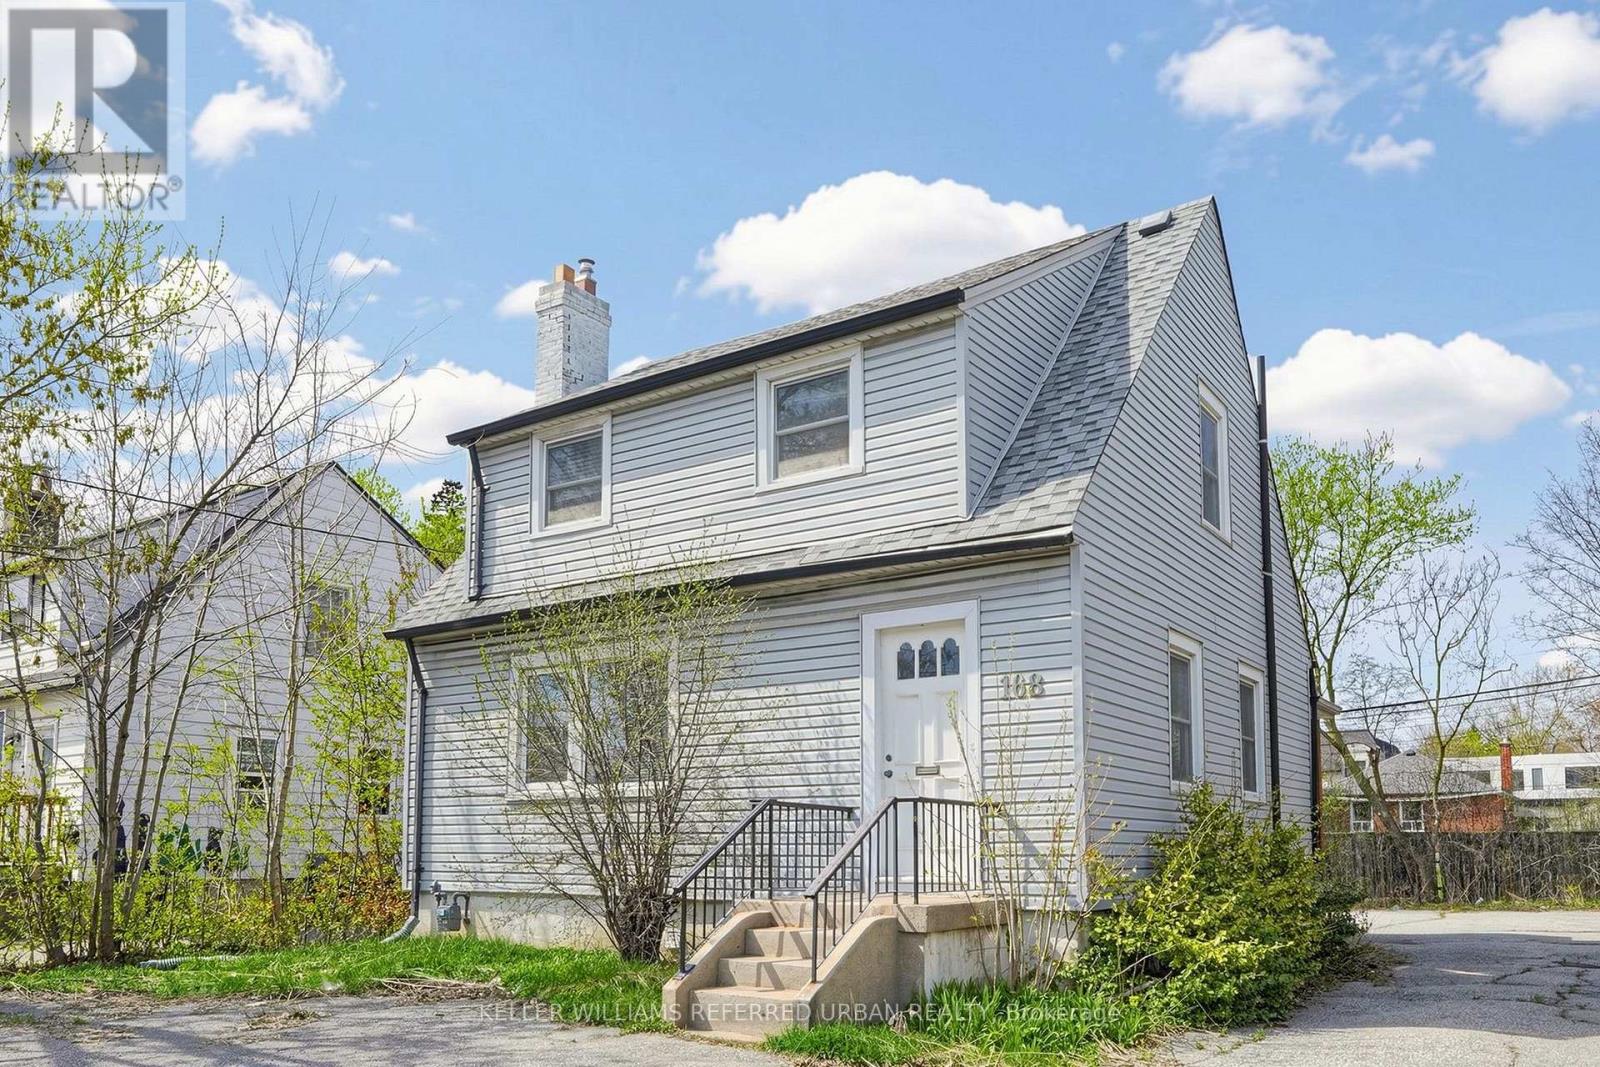
Exceptional Opportunity To Own A Freestanding Office Building In One Of North York's Most Prestigious Commercial Corridors! Ideally Situated Just Steps To Yonge Street, Sheppard Subway Station And Minutes To Hwy 401, This Well-Maintained Property Offers Approximately 1,806 Sq. Ft. Of Functional Office Space On A Premium 50' x 117.6' Lot. Featuring A Professional Reception Area, Multiple Private Offices, A Bright And Efficient Layout, Plus A Finished Lower Level With A Kitchenette And An Additional Washroom, This Property Is Designed To Support A Wide Range Of Professional Businesses Including Medical, Dental, Legal, Accounting, Financial, Consulting, Engineering, Technology And Other Professional Uses (Buyer To Verify Permitted Uses). A Rare Offering In This Highly Sought-After Area, The Property Provides Ample Surface Parking , Delivering Exceptional Convenience For Employees And Clients. Excellent Signage Opportunity Along A High-Exposure Corridor With Strong Daily Vehicular And Pedestrian Traffic. Immediate Vacant Possession Allows For A Seamless Transition. An Outstanding Opportunity For Owner-Occupiers Seeking To Establish A Prestigious Business Presence Or Investors Looking To Acquire A Prime Commercial Asset In One Of North York's Most Desirable And Continuously Growing Business Hubs. Surrounded By Office Towers, High-Density Residential Communities, Restaurants, Banks, Retail Amenities And Public Transit, Offering Exceptional Accessibility, Visibility And Long-Term Growth Potential. (id:66779)
Details
- Cooling
- Fully air conditioned
- Heating
- Forced air, Natural gas
- List aor
- Toronto
- Directions
- Yonge St & Sheppard Ave W
- Fireplace
- No
- Lot features
- Irregular lot size
- Water source
- Municipal water
- Structure type
- Offices
- Tax annual amount
- 26,227.17
- Lot size dimensions
- 50.06 x 117.6 FT ; 50.04ft x 117.64ft x 50.06ft x 117.82ft
- Zoning description
- CR
More in Toronto




The trademarks REALTOR®, REALTORS®, and the REALTOR® logo are controlled by The Canadian Real Estate Association (CREA) and identify real estate professionals who are members of CREA. The trademarks MLS®, Multiple Listing Service® and the associated logos are owned by CREA and identify the quality of services provided by real estate professionals who are members of CREA. Listing data is provided by the REALTOR.ca Data Distribution Facility (DDF®) and is deemed reliable but is not guaranteed accurate by CREA.