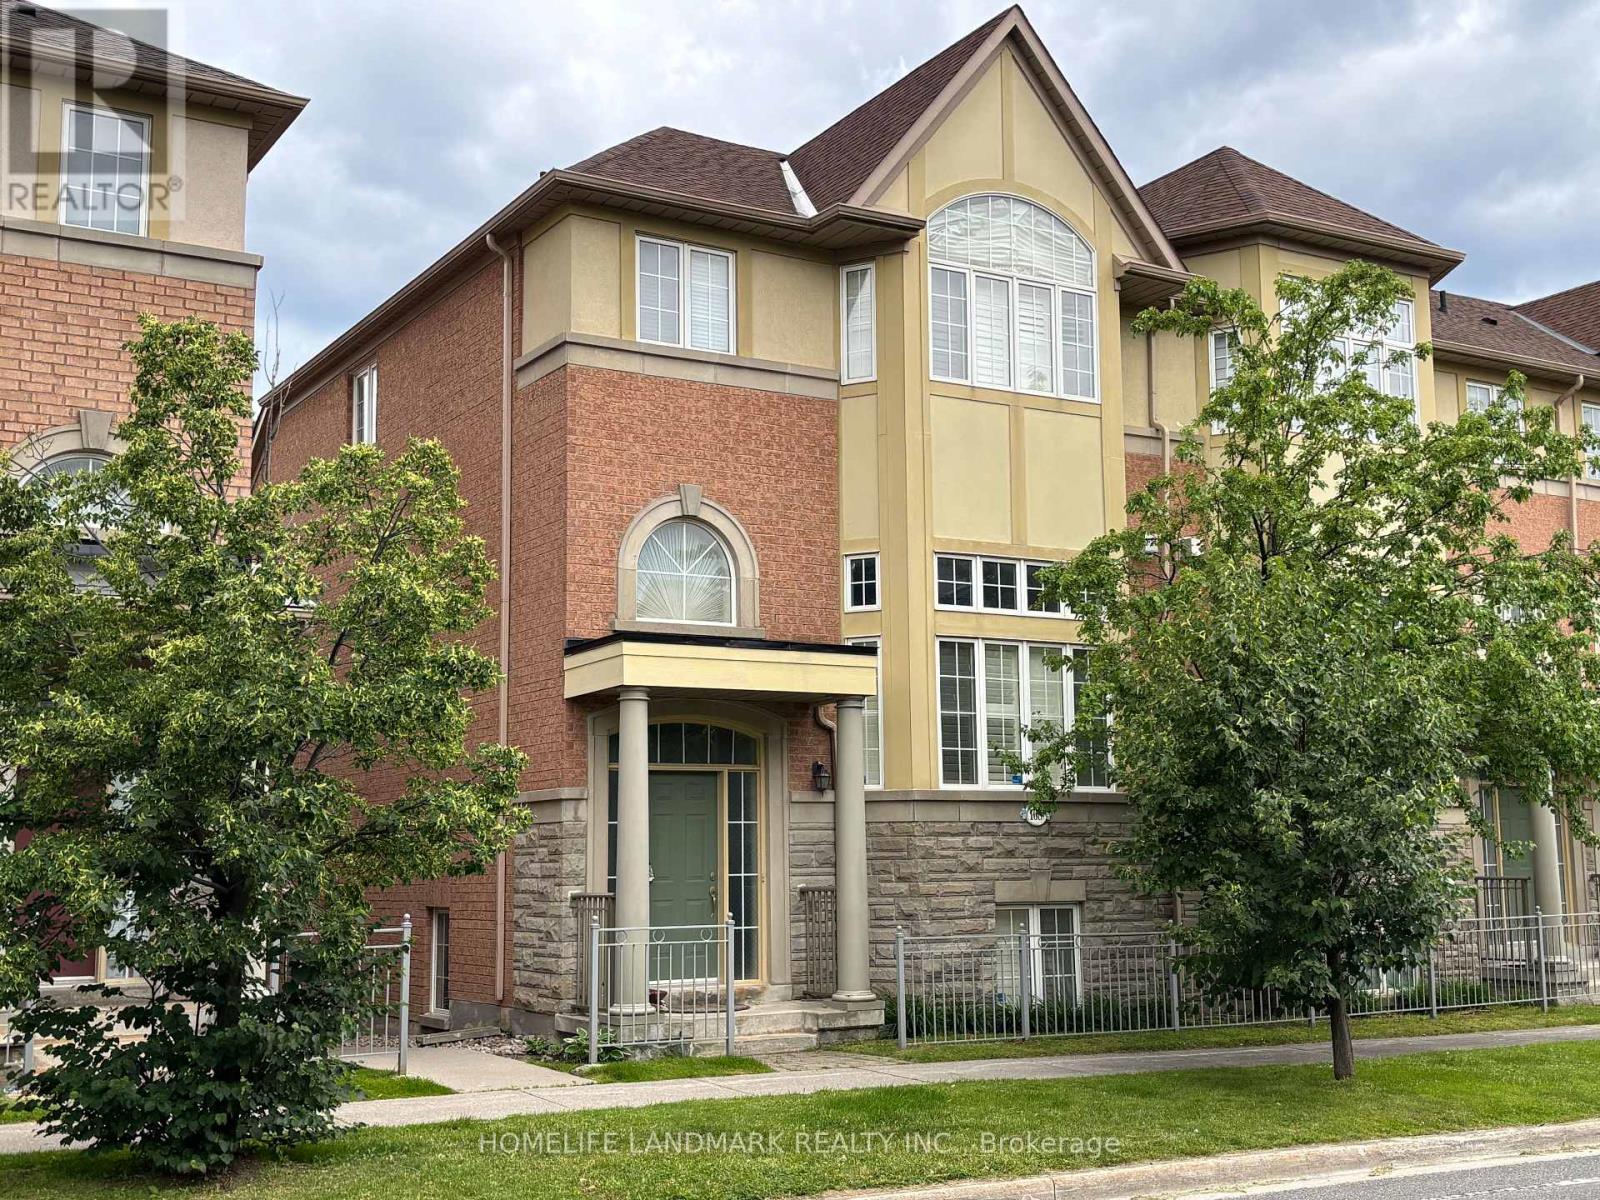
168 LEGENDS WAY
Markham (Unionville), Ontario, L3R6A9
$1,080,000
Bedrooms
3
Bathrooms
3
Parking
4
About this property
Tridel Circa Townhouse:Phase 2 In Popular Unionville Location, Beautiful Unit Of Appox 2217 Sq.Ft.(B2E Model As Per Builder), High Ceiling, Oak Staircase, Cornice Moulding, Glass Shower Door,California Shutters, Hardwood Floor, Granite Kitchen Counter Top, Backsplash, Gas Fireplace, Pot Lights, Direct Access To Garage, Close To Markham Civic Centre & Theatre, Buses, Shopping, Unionville High, Coledale P.S. Minutes To Go Station, Hwy 404/407.Extras: Ss Fridge, Ss Stove, Ss B/In Dishwasher, Washer, Dryer, Freezer, Powerful Exhaust Vent, Cac, Water Filter System, Two Garage Door Openers, Security Alarm, Cultured Marble Vanity Tops, California Shutters, Window Coverings, Elfs. (id:66779)
Rooms
| Living room | Main level | — |
| Dining room | Main level | — |
| Kitchen | Main level | — |
| Primary Bedroom | Upper Level | — |
| Bedroom 2 | Second level | — |
| Bedroom 3 | Second level | — |
| Family room | Lower level | — |
Details
- Cooling
- Central air conditioning
- Heating
- Forced air, Natural gas
- List aor
- Toronto
- Basement
- None
- Flooring
- Hardwood, Carpeted, Ceramic
- Appliances
- Water Heater
- Directions
- Warden/Hwy 7
- Fireplace
- Yes
- Lot features
- In suite Laundry
- Structure type
- Row / Townhouse
- Association fee
- 552.83
- Association name
- Del Property Management
- Parking features
- Garage
- Tax annual amount
- 5,629.48
- Exterior features
- Brick, Stucco
- Community features
- Pets Allowed With Restrictions
- Architectural style
- Multi-level
- Bedrooms above grade
- 3
- Property attached
- Yes
- Association fee includes
- Common Area Maintenance, Water, Insurance, Parking
- Association fee frequency
- Monthly
More in Markham

The trademarks REALTOR®, REALTORS®, and the REALTOR® logo are controlled by The Canadian Real Estate Association (CREA) and identify real estate professionals who are members of CREA. The trademarks MLS®, Multiple Listing Service® and the associated logos are owned by CREA and identify the quality of services provided by real estate professionals who are members of CREA. Listing data is provided by the REALTOR.ca Data Distribution Facility (DDF®) and is deemed reliable but is not guaranteed accurate by CREA.