 1 / 17
167 JAMES Street N Unit# A
Hamilton, Ontario, L8R2K9
Price on request
Bedrooms
3
Bathrooms
1
Living area
1,200 square feet
Year built
1900
About this property
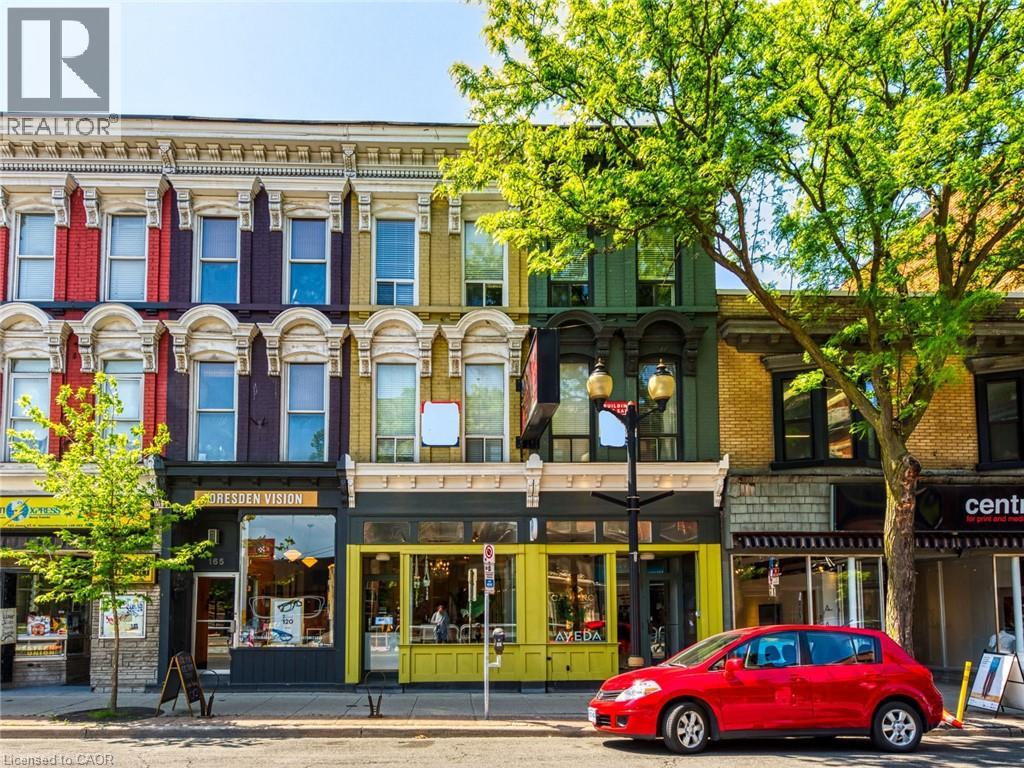
Live in the heart of it all at Unit A – 167 James Street North. This thoughtfully designed unit offers an open-concept living and kitchen space, perfect for both relaxing and entertaining. Featuring three well-proportioned bedrooms, a full 4-piece bath, and standout details like exposed brick, hardwood floors, and a cozy fireplace, this home delivers warmth and style throughout. Step out from the kitchen onto your own private deck, an ideal spot for morning coffee or unwinding at the end of the day. Situated in the heart of the James North arts district, you're just steps to cafés, restaurants, transit, parks, and everyday essentials. A fantastic opportunity to live in a truly dynamic community. Are you ready to Make YOUR Move? (id:66779)
Rooms
| Laundry room | Main level | — |
| 4pc Bathroom | Main level | — |
| Bedroom | Main level | 10'0'' x 15'0'' |
| Bedroom | Main level | 10'0'' x 15'0'' |
| Primary Bedroom | Main level | 10'0'' x 15'0'' |
| Kitchen | Main level | 12'0'' x 15'0'' |
| Living room | Main level | 12'0'' x 15'0'' |
Details
- Sewer
- Municipal sewage system
- Cooling
- Central air conditioning
- Heating
- Forced air, Natural gas
- List aor
- Cornerstone
- Stories
- 1
- Basement
- None
- Utilities
- Natural Gas, Electricity, Cable, Telephone
- Year built
- 1,900
- Appliances
- Washer, Refrigerator, Water meter, Dishwasher, Stove, Dryer
- Directions
- JAMES STREET N, JUST SOUTH OF MULBERRY
- Fireplace
- Yes
- Lot features
- No Pet Home
- Water source
- Municipal water
- Structure type
- Apartment
- Fireplaces total
- 1
- Parking features
- None
- Exterior features
- Brick
- Foundation details
- Stone
- Zoning description
- H
- Bedrooms above grade
- 3
- Bedrooms below grade
- 0
- Property attached
- Yes
- Above grade finished area
- 1,200
- Association fee includes
- Exterior Maintenance, Water
More in Hamilton




The trademarks REALTOR®, REALTORS®, and the REALTOR® logo are controlled by The Canadian Real Estate Association (CREA) and identify real estate professionals who are members of CREA. The trademarks MLS®, Multiple Listing Service® and the associated logos are owned by CREA and identify the quality of services provided by real estate professionals who are members of CREA. Listing data is provided by the REALTOR.ca Data Distribution Facility (DDF®) and is deemed reliable but is not guaranteed accurate by CREA.