 1 / 25
1639 SUNNYCOVE DRIVE
Mississauga (Lakeview), Ontario, L4X1B6
$1,145,000
Bedrooms
4
Bathrooms
2
Parking
3
About this property
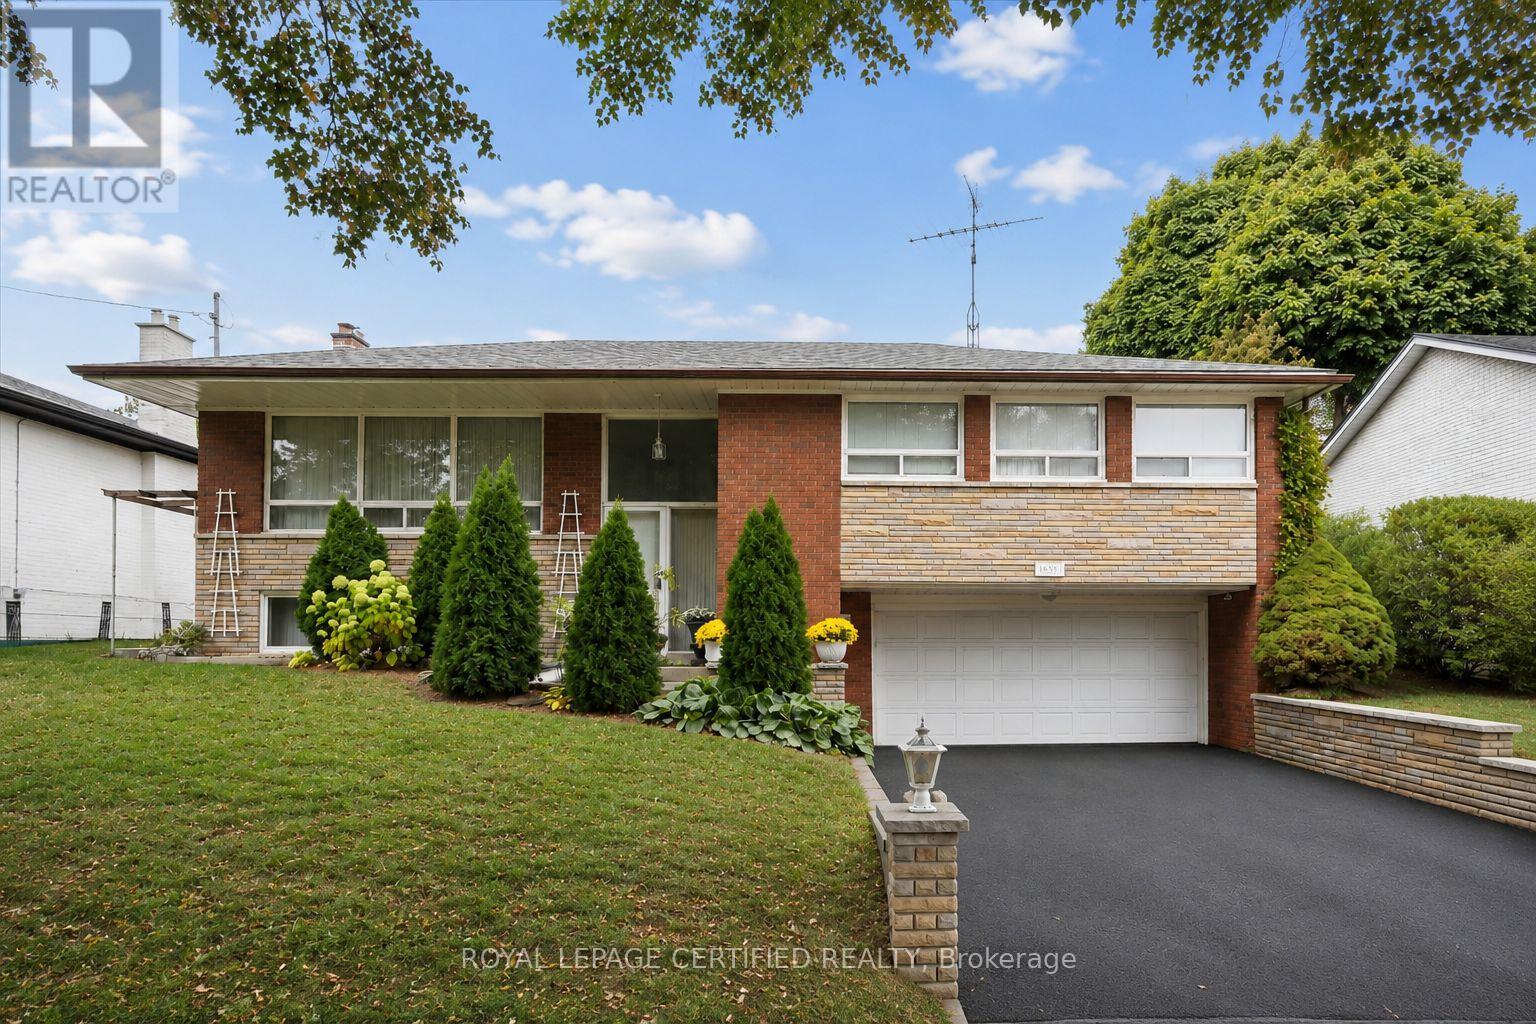
Positioned on an elevated 63' frontage lot, this beautifully maintained 3+1 bedroom raised bungalow offers over 2,000 sq. ft. of bright, versatile living space in a highly sought-after, South Mississauga neighbourhood. The spacious open-concept living and dining area is filled with natural light from oversized windows and features hardwood floors and crown moulding. A generous kitchen walks out to a covered veranda overlooking the private backyard. The fully finished lower level offers exceptional flexibility with a separate entrance, full kitchen, 3-piece bath, bedroom, and an oversized family room with above-grade windows and a cozy wood-burning fireplace. Ideal for multi-generational living, an in-law suite, or income generating potential. Beyond the home, the lifestyle is just as appealing. Located within the highly regarded Cawthra Park Secondary School catchment and just minutes from the exciting Lakeview Village waterfront transformation, Dixie GO, Etobicoke Creek Trail, CF Sherway Gardens, and convenient access to Toronto. Situated on one of the area's most desirable, family-friendly streets in a mature, low-density Sherway neighbourhood, 1639 Sunnycove Dr. this is the exceptional opportunity buyers have been waiting for. (id:66779)
Rooms
| Living room | Upper Level | — |
| Bedroom | Lower level | — |
| Utility room | Lower level | — |
| Dining room | Upper Level | — |
| Kitchen | Upper Level | — |
| Eating area | Upper Level | — |
| Primary Bedroom | Upper Level | — |
| Bedroom | Upper Level | — |
| Bedroom | Upper Level | — |
| Family room | Lower level | — |
| Other | Lower level | — |
| Kitchen | Lower level | — |
Details
- Sewer
- Sanitary sewer
- Cooling
- Central air conditioning
- Heating
- Forced air, Natural gas
- List aor
- Toronto
- Stories
- 1
- Basement
- Finished, Separate entrance, Walk out, N/A, N/A
- Flooring
- Hardwood
- Appliances
- Washer, Refrigerator, Dryer, Two stoves, Window Coverings
- Directions
- Cross Streets: Dixie Rd. & Sherway Dr. ** Directions: Sherway Dr, Right on Laughton Ave. Left of Sunnycove Dr.
- Fireplace
- Yes
- Lot features
- Ravine
- Water source
- Municipal water
- Structure type
- House
- Fireplaces total
- 1
- Parking features
- Attached Garage, Garage
- Tax annual amount
- 6,824
- Exterior features
- Brick, Stone
- Foundation details
- Block
- Lot size dimensions
- 63 x 92 FT ; 63.99 ft x 91.76 ftx63.09 ft x 102.42 ft
- Architectural style
- Raised bungalow
- Bedrooms above grade
- 3
- Bedrooms below grade
- 1
- Property attached
- No
More in Mississauga




The trademarks REALTOR®, REALTORS®, and the REALTOR® logo are controlled by The Canadian Real Estate Association (CREA) and identify real estate professionals who are members of CREA. The trademarks MLS®, Multiple Listing Service® and the associated logos are owned by CREA and identify the quality of services provided by real estate professionals who are members of CREA. Listing data is provided by the REALTOR.ca Data Distribution Facility (DDF®) and is deemed reliable but is not guaranteed accurate by CREA.