 1 / 25
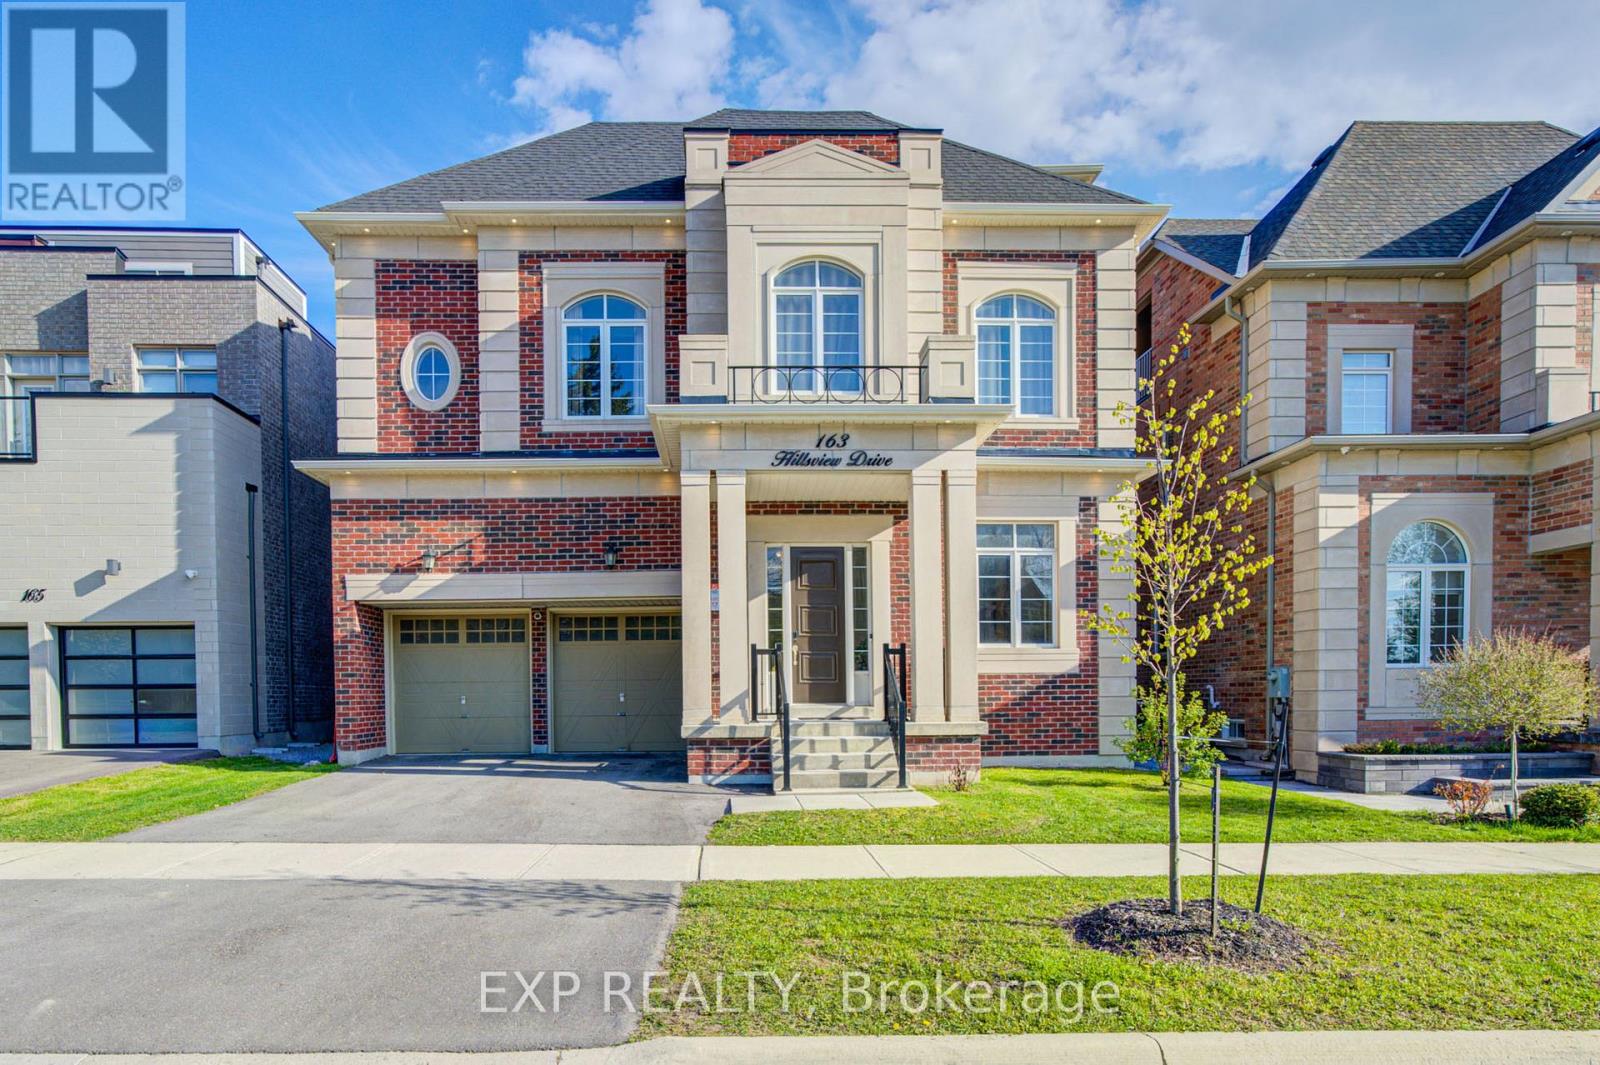
163 HILLSVIEW DRIVE
Richmond Hill (Observatory), Ontario, L4C2R4
$3,199,000
Bedrooms
8
Bathrooms
7
Parking
4
About this property
Welcome To Prestigious Observatory Hill In Richmond Hill! This Stunning Executive Residence Sits On A Premium 50 Ft Lot And Offers Over 6,000 Sq Ft Of Luxurious Living Space With Exceptional Upgrades Throughout *Featuring 6+2 Bedrooms & 7 Bathrooms, This Elegant Home Showcases Soaring 10-12 Ft Ceilings On Main, 9 Ft Ceilings On Second & Basement, Hardwood Floors, Large Sun-Filled Windows, Custom Draperies, Designer Lighting & A Spacious Open-Concept Layout Perfect For Family Living & Entertaining *Gourmet Chef's Kitchen Features High-End Appliances, Massive Centre Island & Premium Finishes. Enjoy Added Luxury With A Private Elevator, Smart Home Features, 2 Furnaces & 2 A/C Units. Professionally Finished Basement Offers Functional Living Space With Pot Lights Throughout *Located In Highly Sought-After Bayview Secondary School Zone, Steps To Observatory Park, Schools, Library, Shopping, Restaurants, YRT, Hwy 404/407 & More *A Rare Opportunity To Own A Truly Luxurious Home In One Of Richmond Hill's Finest Communities! (id:66779)
Rooms
| Living room | Main level | — |
| Bedroom 4 | Second level | — |
| Bedroom 4 | Third level | — |
| Dining room | Main level | — |
| Kitchen | Main level | — |
| Eating area | Main level | — |
| Family room | Main level | — |
| Office | Main level | — |
| Sitting room | In between | — |
| Primary Bedroom | Second level | — |
| Bedroom 2 | Second level | — |
| Bedroom 3 | Second level | — |
Details
- Sewer
- Sanitary sewer
- Cooling
- Central air conditioning
- Heating
- Forced air, Natural gas
- List aor
- Toronto
- Stories
- 2.5
- Basement
- Finished, N/A
- Appliances
- Refrigerator, Dishwasher, Stove, Dryer, Hood Fan, Window Coverings
- Directions
- Weldrick Rd E / Bayview Ave
- Fireplace
- Yes
- Water source
- Municipal water
- Structure type
- House
- Parking features
- Garage
- Tax annual amount
- 15,588
- Exterior features
- Brick, Stucco
- Foundation details
- Concrete
- Lot size dimensions
- 49.9 x 102.1 FT
- Bedrooms above grade
- 6
- Bedrooms below grade
- 2
- Property attached
- No
More in Richmond Hill




The trademarks REALTOR®, REALTORS®, and the REALTOR® logo are controlled by The Canadian Real Estate Association (CREA) and identify real estate professionals who are members of CREA. The trademarks MLS®, Multiple Listing Service® and the associated logos are owned by CREA and identify the quality of services provided by real estate professionals who are members of CREA. Listing data is provided by the REALTOR.ca Data Distribution Facility (DDF®) and is deemed reliable but is not guaranteed accurate by CREA.