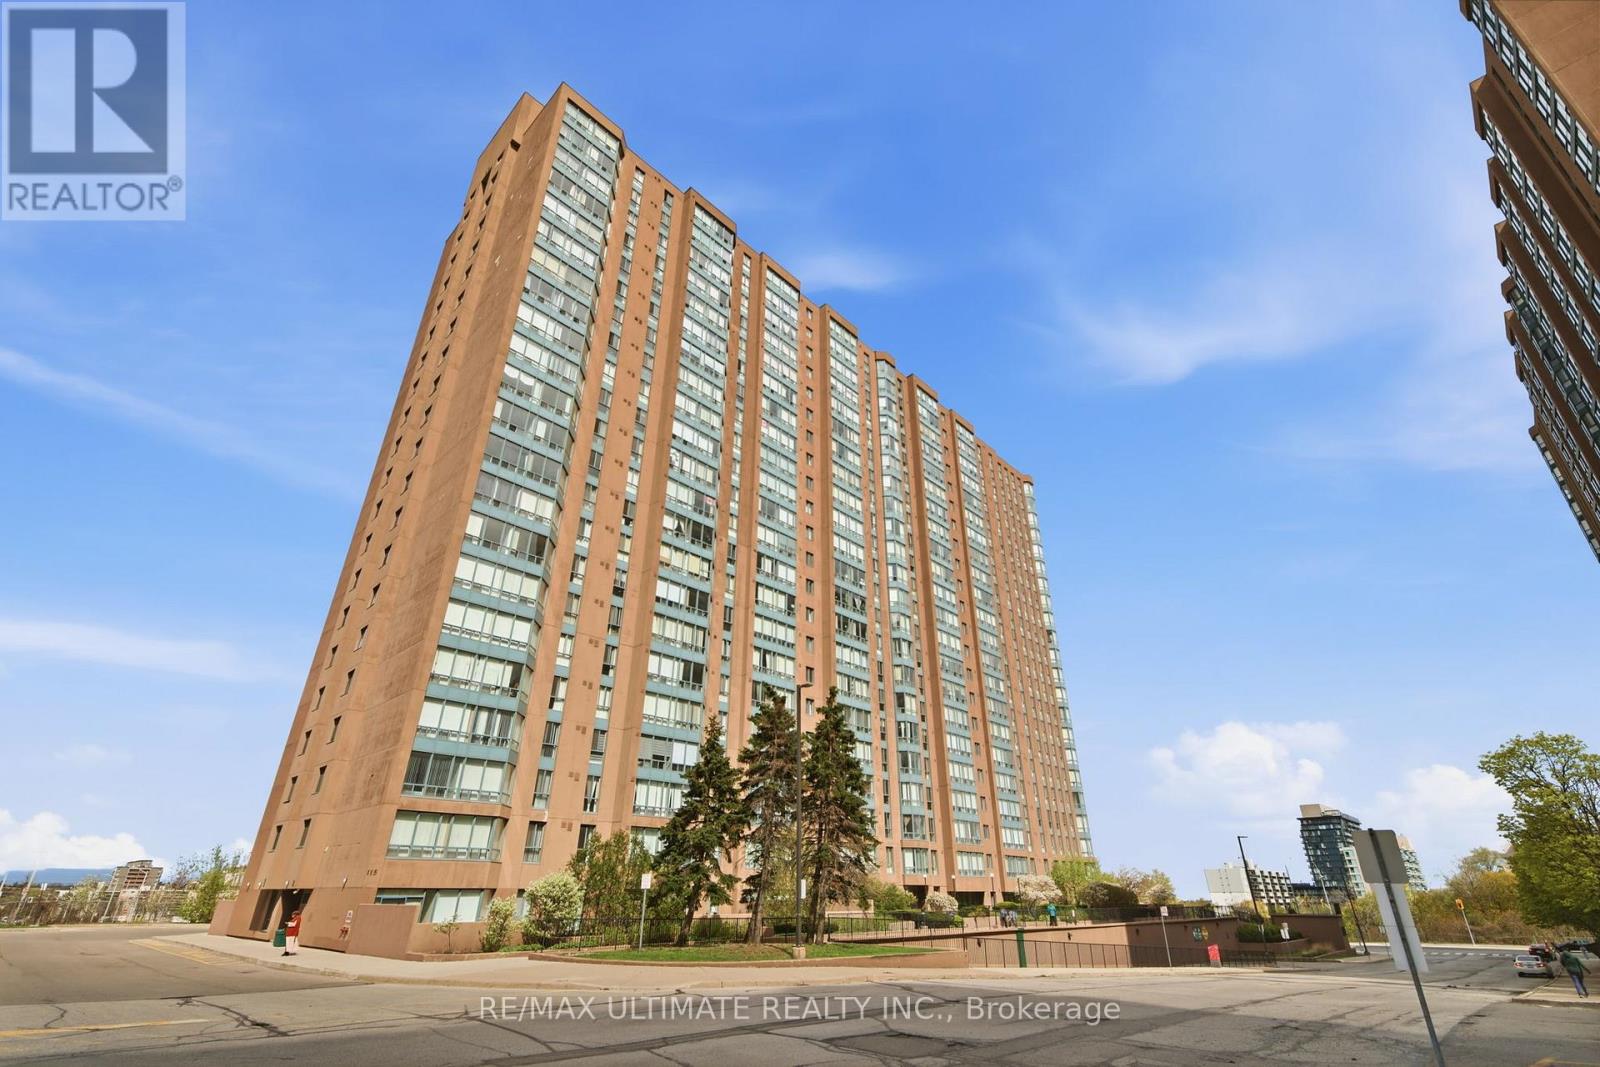
 1 / 25
1614 - 115 HILLCREST AVENUE
Mississauga (Cooksville), Ontario, L5B3Y9
$459,000
Bedrooms
3
Bathrooms
1
Parking
1
About this property
Welcome to this bright, spacious, and beautifully maintained 1 Bedroom + Den + Solarium suite offering an impressive 940 Sq Ft of comfortable yet functional living in one of Mississauga's most convenient and connected locations! From the moment you step inside, you'll feel right at home in this warm and inviting 16th-floor suite filled with natural sunlight and stunning panoramic east-facing views of the Toronto skyline, CN Tower, and Lake Ontario. Perfectly situated directly across from Cooksville GO Station and just minutes to Highways 403 & QEW, Square One, schools, shopping, restaurants, parks, and everyday essentials, this move-in ready home offers the ideal balance of comfort, convenience, and lifestyle. Thoughtfully designed with a spacious and functional layout, the suite features a bright open-concept living and dining area with updated laminate flooring, creating the perfect setting for both relaxing evenings and entertaining guests. Large Eat-in kitchen makes mornings a breeze. The versatile den is ideal for a home office, nursery, or playroom, while the sun-filled solarium offers a cozy additional living space perfect for morning coffee, reading, or simply unwinding while taking in the breathtaking views.The oversized primary bedroom serves as a peaceful retreat, complete with a large walk-in closet and picture window that fills the room with natural light. Meticulously cared for and spotless throughout, this home showcases true pride of ownership. Residents enjoy exceptional amenities including 24-hour concierge, gym, sauna, squash/racquet court, party/meeting room, bike storage, ample visitor parking, and scenic walking trails. One owned underground parking space is included making for stress-free living and outstanding value. Low property taxes and a well-managed building with recently upgraded lobby hallways add even more appeal. A perfect place to call home. (id:66779)
Rooms
| Living room | Ground level | — |
| Dining room | Ground level | — |
| Den | Ground level | — |
| Solarium | Ground level | — |
| Kitchen | Ground level | — |
| Primary Bedroom | Ground level | — |
Details
- View
- View of water
- Cooling
- Central air conditioning
- Heating
- Forced air, Natural gas
- List aor
- Toronto
- Basement
- None
- Flooring
- Laminate, Ceramic
- Appliances
- Washer, Refrigerator, Intercom, Dishwasher, Stove, Dryer, Window Coverings
- Directions
- Cross Streets: Hillcrest/Hwy 10. ** Directions: Hurontario St/Hillcrest Ave.
- Fireplace
- No
- Lot features
- Balcony, Carpet Free, In suite Laundry
- Structure type
- Apartment
- Association fee
- 660.13
- Association name
- City Sites Property Management:905-949-2235
- Parking features
- Garage, Underground
- Tax annual amount
- 2,305.52
- Building features
- Exercise Centre, Recreation Centre, Sauna, Security/Concierge
- Exterior features
- Concrete
- Security features
- Security system
- Community features
- Pets not Allowed, Community Centre
- Bedrooms above grade
- 1
- Bedrooms below grade
- 2
- Property attached
- Yes
- Association fee includes
- Common Area Maintenance, Heat, Water, Insurance, Parking
- Association fee frequency
- Monthly
More in Mississauga




The trademarks REALTOR®, REALTORS®, and the REALTOR® logo are controlled by The Canadian Real Estate Association (CREA) and identify real estate professionals who are members of CREA. The trademarks MLS®, Multiple Listing Service® and the associated logos are owned by CREA and identify the quality of services provided by real estate professionals who are members of CREA. Listing data is provided by the REALTOR.ca Data Distribution Facility (DDF®) and is deemed reliable but is not guaranteed accurate by CREA.