 1 / 24
1611 - 390 DIXON ROAD
Toronto (Kingsview Village-The Westway), Ontario, M9R1T4
$499,900
Bedrooms
3
Bathrooms
2
Parking
1
About this property
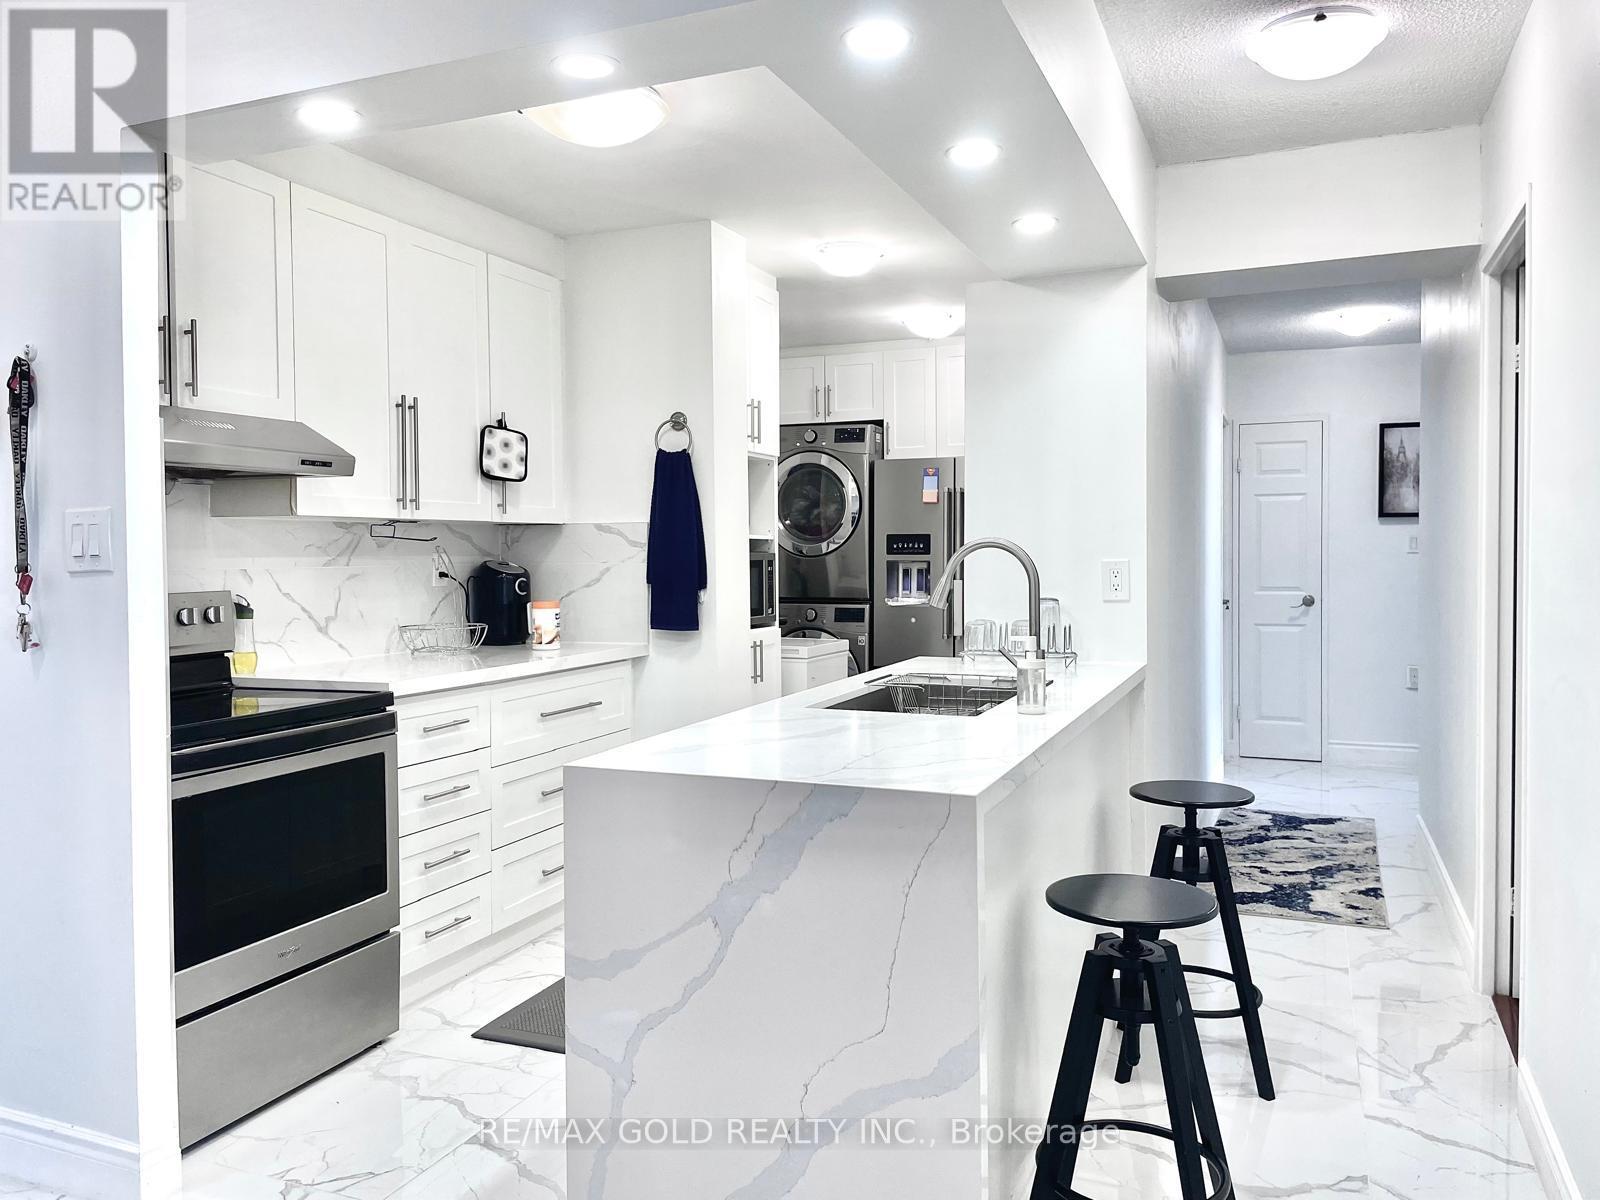
Experience luxury, comfort, and exceptional space in this stunning condo at 390 Dixon Rd. One of the largest and most well-appointed units in the building, this beautifully renovated 3-bedroom, 2-bathroom suite is designed for modern living. Featuring a thoughtfully laid-out floor plan with six generous rooms, the unit is filled with natural light, creating a bright and inviting atmosphere throughout.Step out onto your private balcony to enjoy your morning coffee or unwind in the evening. This home offers the perfect blend of style and functionality, ideal for families, first-time buyers, or investors.Located in Toronto in a highly convenient and vibrant neighbourhood, you're just steps to TTC transit with direct access to the subway, and minutes to Highways 401, 409, and 427, as well as Pearson International Airport. Enjoy walking distance to shopping plazas, grocery stores, and everyday essentials, including nearby Costco and Canadian Tire. Close proximity to GO Transit, Kipling Subway Station, and the new Humber College station adds even more convenience.Residents enjoy excellent amenities, including an indoor pool, fully equipped gym, visitor parking, security system, and a fenced yard. All utilities are included in the maintenance fees, offering outstanding value and peace of mind.A rare opportunity to own a spacious, upgraded unit in a prime location-this condo truly has everything you need to call home. (id:66779)
Details
- Cooling
- Window air conditioner
- Heating
- Baseboard heaters, Electric
- List aor
- Toronto
- Tax year
- 2,025
- Basement
- None
- Appliances
- Washer, Refrigerator, Dishwasher, Stove, Dryer
- Directions
- Cross Streets: Kipling/Dixon. ** Directions: Dixon/Kipling.
- Fireplace
- No
- Lot features
- Balcony, Carpet Free, In suite Laundry
- Structure type
- Apartment
- Association fee
- 967.86
- Association name
- VISTA MANAGEMENT
- Parking features
- Garage, Underground
- Tax annual amount
- 1,161
- Exterior features
- Concrete
- Community features
- Pets Allowed With Restrictions
- Bedrooms above grade
- 3
- Property attached
- Yes
- Association fee includes
- Common Area Maintenance, Cable TV, Water, Insurance, Parking
- Association fee frequency
- Monthly
More in Toronto




The trademarks REALTOR®, REALTORS®, and the REALTOR® logo are controlled by The Canadian Real Estate Association (CREA) and identify real estate professionals who are members of CREA. The trademarks MLS®, Multiple Listing Service® and the associated logos are owned by CREA and identify the quality of services provided by real estate professionals who are members of CREA. Listing data is provided by the REALTOR.ca Data Distribution Facility (DDF®) and is deemed reliable but is not guaranteed accurate by CREA.