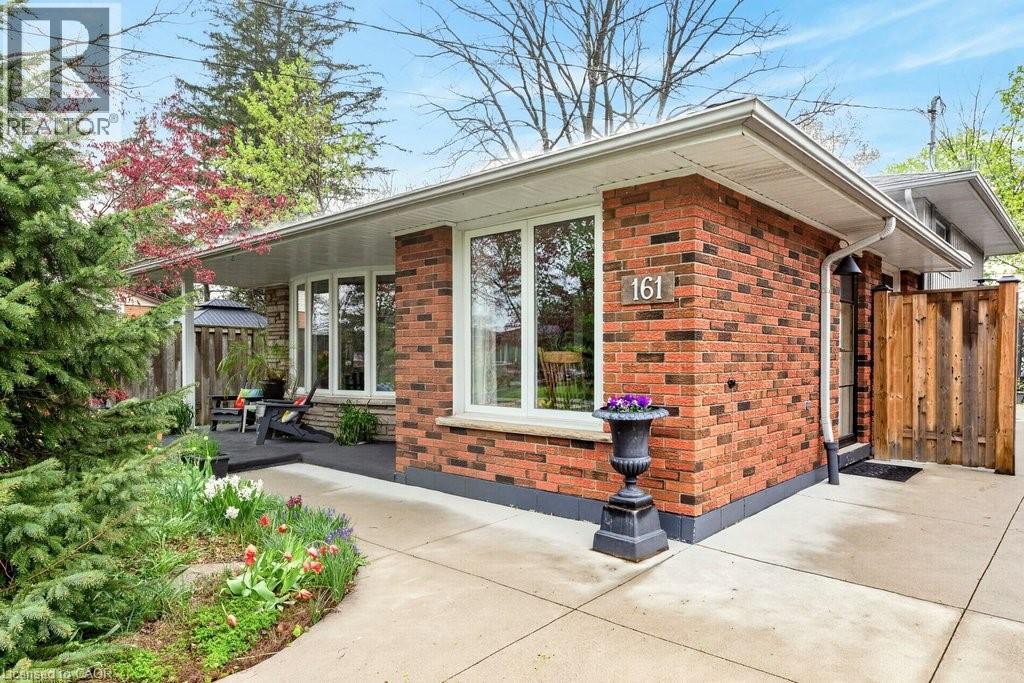
 1 / 25
161 MANNING Avenue
Hamilton, Ontario, L9A3G1
$699,000
Bedrooms
3
Bathrooms
2
Living area
1,715 square feet
Parking
3
Year built
1971
Lot size
0 acres
About this property
Welcome to 161 Manning Avenue, a beautifully maintained three-level backsplit family home featuring a basement walkout to a large, private backyard with mature landscaping and an above-ground pool. The home offers excellent curb appeal with a charming front garden and a spacious concrete driveway accommodating up to three vehicles. Inside, you’ll find a functional and inviting layout with a bright living room and kitchen, three generously sized bedrooms, and a spacious lower-level family room perfect for relaxing or entertaining. Located in a desirable Hamilton Mountain neighbourhood, this home is close to great schools, shopping, amenities, and offers easy access to the Lincoln M. Alexander Parkway (LINC) and Upper James Street. Major updates completed within approximately the last 5–7 years include the furnace, air conditioning, and driveway. Move-in ready and lovingly cared for, this home is ready for its next owners to enjoy. (id:66779)
Rooms
| Laundry room | Basement | 11'4'' x 12'8'' |
| Family room | Basement | 18'6'' x 12'7'' |
| 3pc Bathroom | Basement | 6'9'' x 8'7'' |
| 3pc Bathroom | Second level | 7'4'' x 7'11'' |
| Bedroom | Second level | 8'11'' x 9'10'' |
| Bedroom | Second level | 11'10'' x 12'9'' |
| Primary Bedroom | Second level | 11'10'' x 11'5'' |
| Kitchen | Main level | 12'3'' x 13'5'' |
| Dining room | Main level | 8'10'' x 9'0'' |
| Living room | Main level | 17'4'' x 13'2'' |
Details
- Sewer
- Municipal sewage system
- Cooling
- Central air conditioning
- Heating
- Forced air, Natural gas
- List aor
- Cornerstone
- Basement
- Finished, Full
- Year built
- 1,971
- Appliances
- Washer, Refrigerator, Dishwasher, Stove, Dryer
- Directions
- Upper James to Hester Street and right on Manning Ave
- Fireplace
- No
- Water source
- Municipal water
- Pool features
- Above ground pool
- Structure type
- House
- Tax annual amount
- 4,431.25
- Exterior features
- Brick, Vinyl siding
- Community features
- Quiet Area, School Bus
- Foundation details
- Block
- Lot size dimensions
- 0.12
- Zoning description
- C
- Architectural style
- Other
- Bedrooms above grade
- 3
- Bedrooms below grade
- 0
- Property attached
- No
- Above grade finished area
- 1,158
- Below grade finished area
- 557
More in Hamilton

The trademarks REALTOR®, REALTORS®, and the REALTOR® logo are controlled by The Canadian Real Estate Association (CREA) and identify real estate professionals who are members of CREA. The trademarks MLS®, Multiple Listing Service® and the associated logos are owned by CREA and identify the quality of services provided by real estate professionals who are members of CREA. Listing data is provided by the REALTOR.ca Data Distribution Facility (DDF®) and is deemed reliable but is not guaranteed accurate by CREA.