 1 / 24
161 BERKINDALE Drive Unit# 6
Hamilton, Ontario, L8E1M6
$429,999
Bedrooms
3
Bathrooms
2
Living area
1,072 square feet
Parking
1
About this property
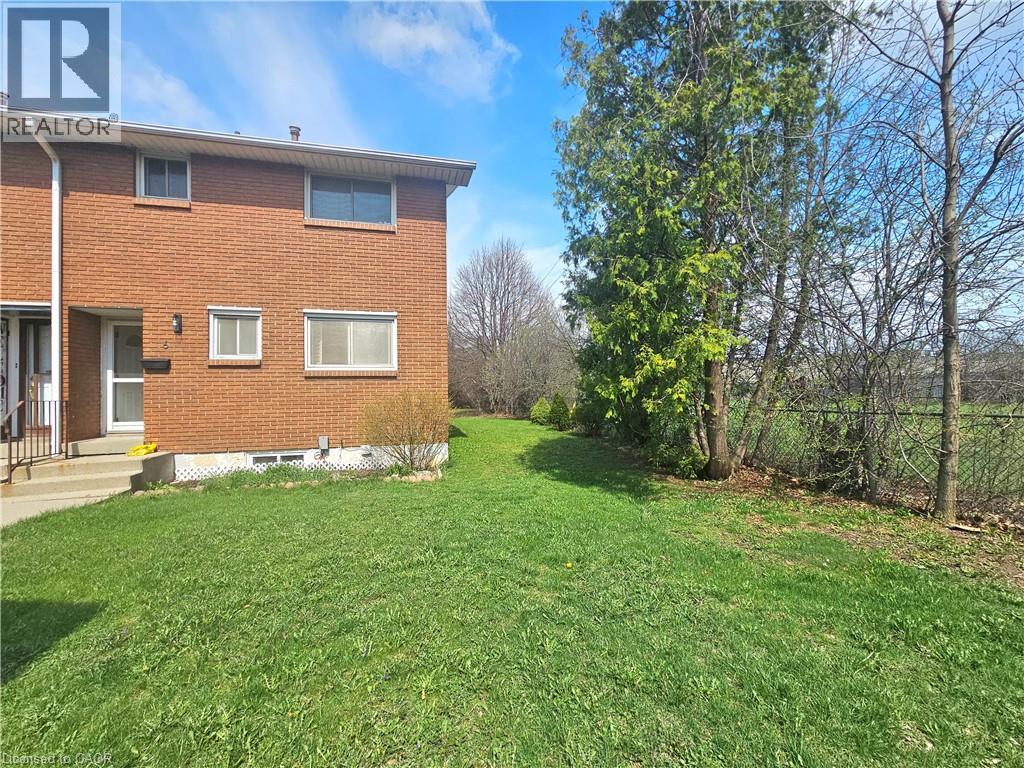
Beautifully updated move-in ready, this East Hamilton (Stoney Creek) 2-storey end-unit condo offers exceptional privacy with no side neighbors, low condo fees, and a dedicated parking space. Featuring 3 bedrooms and 1.5 bathrooms, the home boasts a modern, renovated kitchen complete with quartz countertops, an undermount double sink, built-in microwave, soft-close cabinetry, and a full-height pantry. The main floor showcases rich maple hardwood flooring, while the high and dry basement—parged and equipped with a dimple board system—offers excellent potential. It’s ready for your finishing touch as a rec room, additional bedroom, teen retreat, or even a bachelor suite. Numerous updates have been completed, including shingles (within the last 10 years), a brand-new furnace (2024), pot lights (2025), and more, adding both style and peace of mind. Step outside to enjoy a fully fenced, private backyard (21' x 26') with a shed—perfect for low-maintenance outdoor living. Ideally located close to grocery stores, Home Depot, Eastgate Square, Riverdale Community Centre, parks, and schools, this home truly checks all the boxes. (id:66779)
Rooms
| 4pc Bathroom | Second level | — |
| Bedroom | Second level | 9'1'' x 9'3'' |
| Bedroom | Second level | 10'7'' x 12'0'' |
| Primary Bedroom | Second level | 9'10'' x 14'7'' |
| Mud room | Main level | 3'5'' x 5'4'' |
| 2pc Bathroom | Main level | 4'4'' x 5'3'' |
| Kitchen | Main level | 9'0'' x 11'7'' |
| Living room/Dining room | Main level | 19'0'' x 20'6'' |
Details
- Sewer
- Municipal sewage system
- Cooling
- Central air conditioning
- Heating
- Natural gas
- List aor
- Cornerstone
- Stories
- 2
- Basement
- Unfinished, Full
- Appliances
- Washer, Stove, Dryer, Microwave Built-in
- Fireplace
- No
- Water source
- Municipal water
- Structure type
- Row / Townhouse
- Association fee
- 260
- Parking features
- None
- Tax annual amount
- 2,605
- Exterior features
- Brick, Vinyl siding
- Zoning description
- DE/S-96a
- Bedrooms above grade
- 3
- Bedrooms below grade
- 0
- Property attached
- Yes
- Above grade finished area
- 1,072
- Association fee frequency
- Monthly
More in Hamilton




The trademarks REALTOR®, REALTORS®, and the REALTOR® logo are controlled by The Canadian Real Estate Association (CREA) and identify real estate professionals who are members of CREA. The trademarks MLS®, Multiple Listing Service® and the associated logos are owned by CREA and identify the quality of services provided by real estate professionals who are members of CREA. Listing data is provided by the REALTOR.ca Data Distribution Facility (DDF®) and is deemed reliable but is not guaranteed accurate by CREA.