 1 / 25
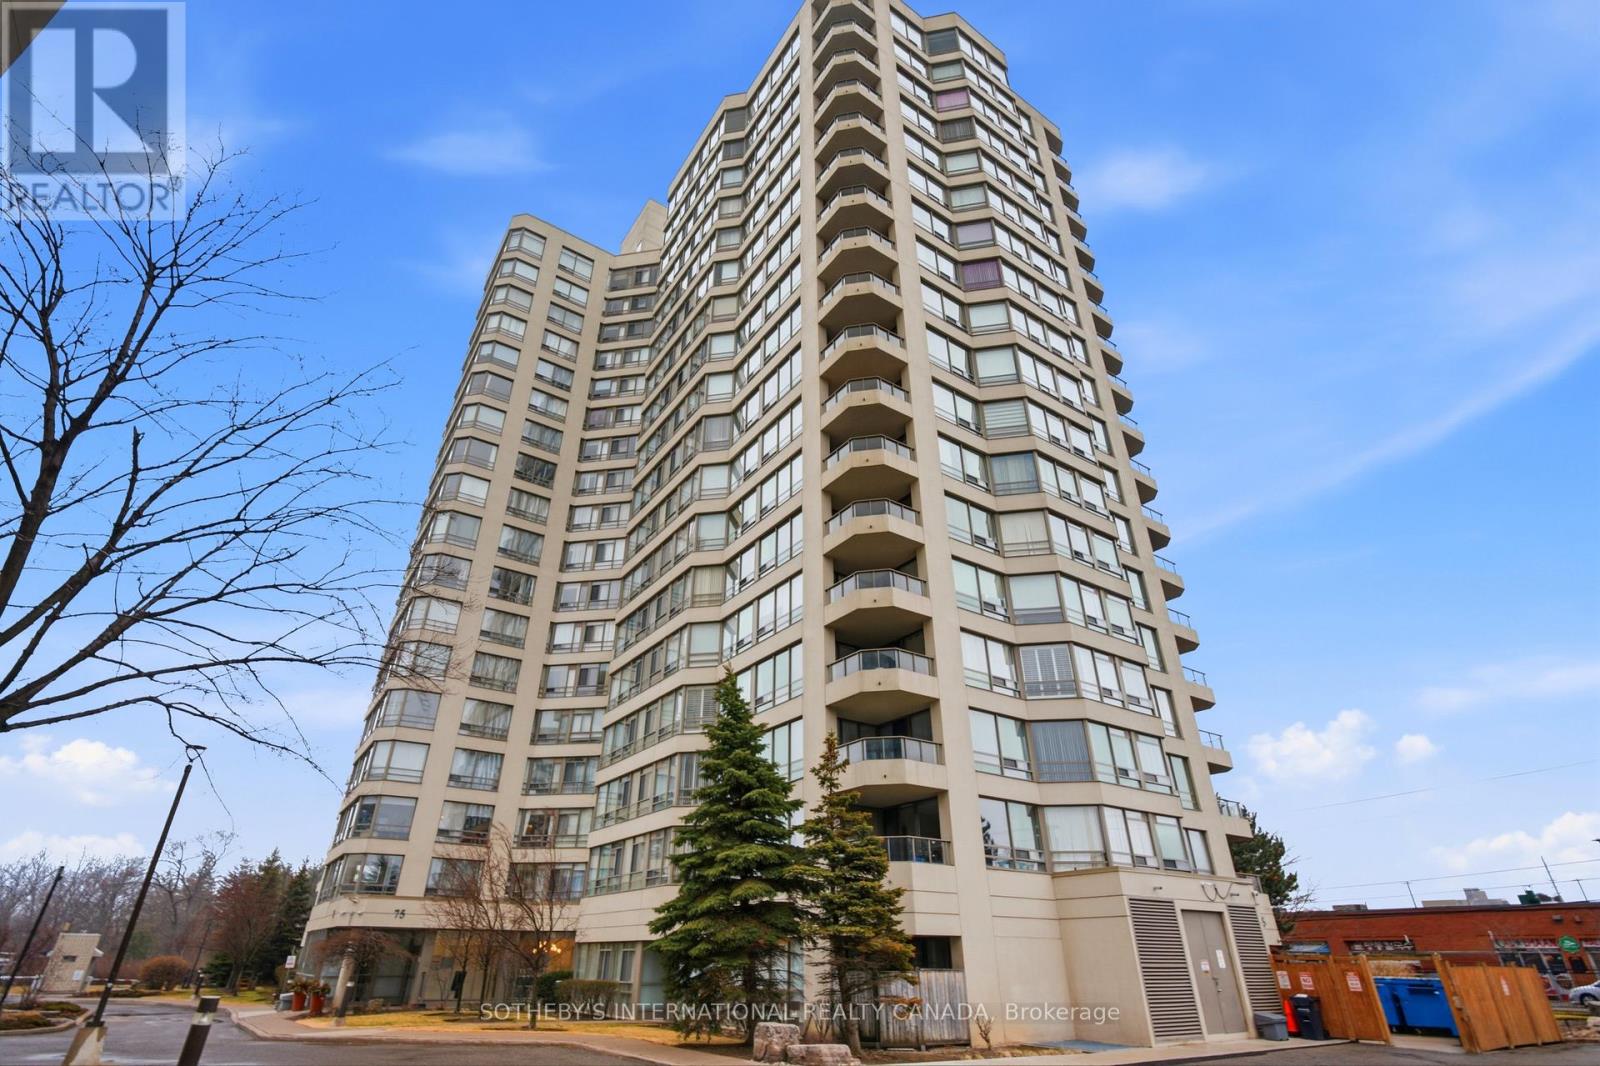
1609 - 75 KING STREET E
Mississauga (Cooksville), Ontario, L5A4G5
$329,900
Bedrooms
2
Bathrooms
1
Parking
1
About this property
Situated within the prestigious King Gardens residence, this well-appointed 1+1 suite offers a thoughtfully designed open-concept layout, ideal for modern living. The versatile den provides added flexibility, perfect for a home office or guest space, while the overall design emphasizes both comfort and functionality.Ideally located in the heart of Mississauga, residents enjoy convenient access to Trillium Health Partners - Mississauga Hospital, reputable schools, community centres, parks, shopping, and dining. Excellent connectivity to Highways 403, QEW, and 401, along with nearby GO Transit and TTC access, ensures seamless commuting.Maintenance fees are all-inclusive, covering heat, hydro, water, cable TV, internet, central air conditioning, building insurance, parking, and common elements. (id:66779)
Rooms
| Living room | Main level | — |
| Dining room | Main level | — |
| Solarium | Main level | — |
| Primary Bedroom | Main level | — |
| Kitchen | Main level | — |
Details
- View
- City view
- Cooling
- Central air conditioning
- Heating
- Forced air, Natural gas
- List aor
- Toronto
- Tax year
- 2,025
- Basement
- None
- Flooring
- Carpeted, Ceramic
- Appliances
- Washer, Refrigerator, Dishwasher, Stove, Dryer, Window Coverings
- Directions
- Cross Streets: CAMILLA/KING. ** Directions: DUNDAS/HURONTARIO.
- Fireplace
- No
- Structure type
- Apartment
- Association fee
- 945.24
- Association name
- Maple Ridge Community Management
- Parking features
- Garage, Underground
- Tax annual amount
- 2,047
- Building features
- Exercise Centre, Party Room, Visitor Parking
- Exterior features
- Concrete
- Community features
- Pets Allowed With Restrictions
- Zoning description
- RA4-11
- Bedrooms above grade
- 1
- Bedrooms below grade
- 1
- Property attached
- Yes
- Association fee includes
- Common Area Maintenance, Cable TV, Heat, Electricity, Water, Insurance, Parking
- Association fee frequency
- Monthly
More in Mississauga




The trademarks REALTOR®, REALTORS®, and the REALTOR® logo are controlled by The Canadian Real Estate Association (CREA) and identify real estate professionals who are members of CREA. The trademarks MLS®, Multiple Listing Service® and the associated logos are owned by CREA and identify the quality of services provided by real estate professionals who are members of CREA. Listing data is provided by the REALTOR.ca Data Distribution Facility (DDF®) and is deemed reliable but is not guaranteed accurate by CREA.