 1 / 25
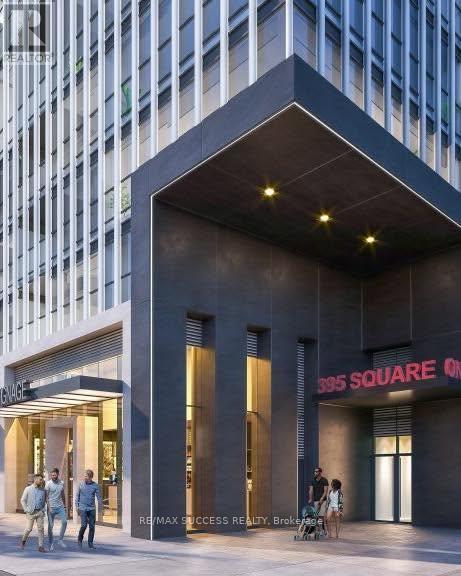
1607 - 395 SQUARE ONE DRIVE
Mississauga (City Centre), Ontario, L5B0P6
Price on request
Bedrooms
2
Bathrooms
1
Parking
1
About this property
Condo features 2 bedrooms with windows, 1 full bathroom, and an open balcony. Includes 1 parking space, 1 locker, and window blinds. The modern kitchen comes fully equipped with stainless steel stove, fridge, microwave, dishwasher, plus a stacked clothes washer and dryer. Ideally located in the heart of Mississauga City Centre, just steps to Square One, Sheridan College, restaurants, transit, and quick access to Highways 401, 403, and 407. Enjoy premium building amenities including a fitness centre with half-court gym, climbing wall, dry sauna, co-working spaces, lounge, dining studio, community gardens, indoor/outdoor children's play areas, and EV charging stations. Luxury living with spectacular views in one of Mississauga's most sought-after new communities. Tenants pay hydro (electricity) and Water Bill. (id:66779)
Rooms
| Living room | Flat | — |
| Kitchen | Flat | — |
| Bedroom | Flat | — |
| Bedroom 2 | Flat | — |
| Bathroom | Flat | — |
| Laundry room | Flat | — |
Details
- View
- View of water
- Cooling
- Central air conditioning
- Heating
- Forced air, Natural gas
- List aor
- Toronto
- Basement
- None
- Flooring
- Tile, Hardwood, Laminate
- Directions
- Square One Dr & Confederation Pkwy
- Fireplace
- No
- Lot features
- Balcony, Carpet Free, In suite Laundry
- Structure type
- Apartment
- Association name
- DUKA PROPERTY MANAGEMENT INC
- Parking features
- Garage, Underground
- Building features
- Storage - Locker, Exercise Centre, Separate Heating Controls, Party Room, Security/Concierge
- Exterior features
- Steel, Concrete
- Security features
- Monitored Alarm
- Community features
- Pets Allowed With Restrictions
- Bedrooms above grade
- 2
- Property attached
- Yes
More in Mississauga




The trademarks REALTOR®, REALTORS®, and the REALTOR® logo are controlled by The Canadian Real Estate Association (CREA) and identify real estate professionals who are members of CREA. The trademarks MLS®, Multiple Listing Service® and the associated logos are owned by CREA and identify the quality of services provided by real estate professionals who are members of CREA. Listing data is provided by the REALTOR.ca Data Distribution Facility (DDF®) and is deemed reliable but is not guaranteed accurate by CREA.