 1 / 25
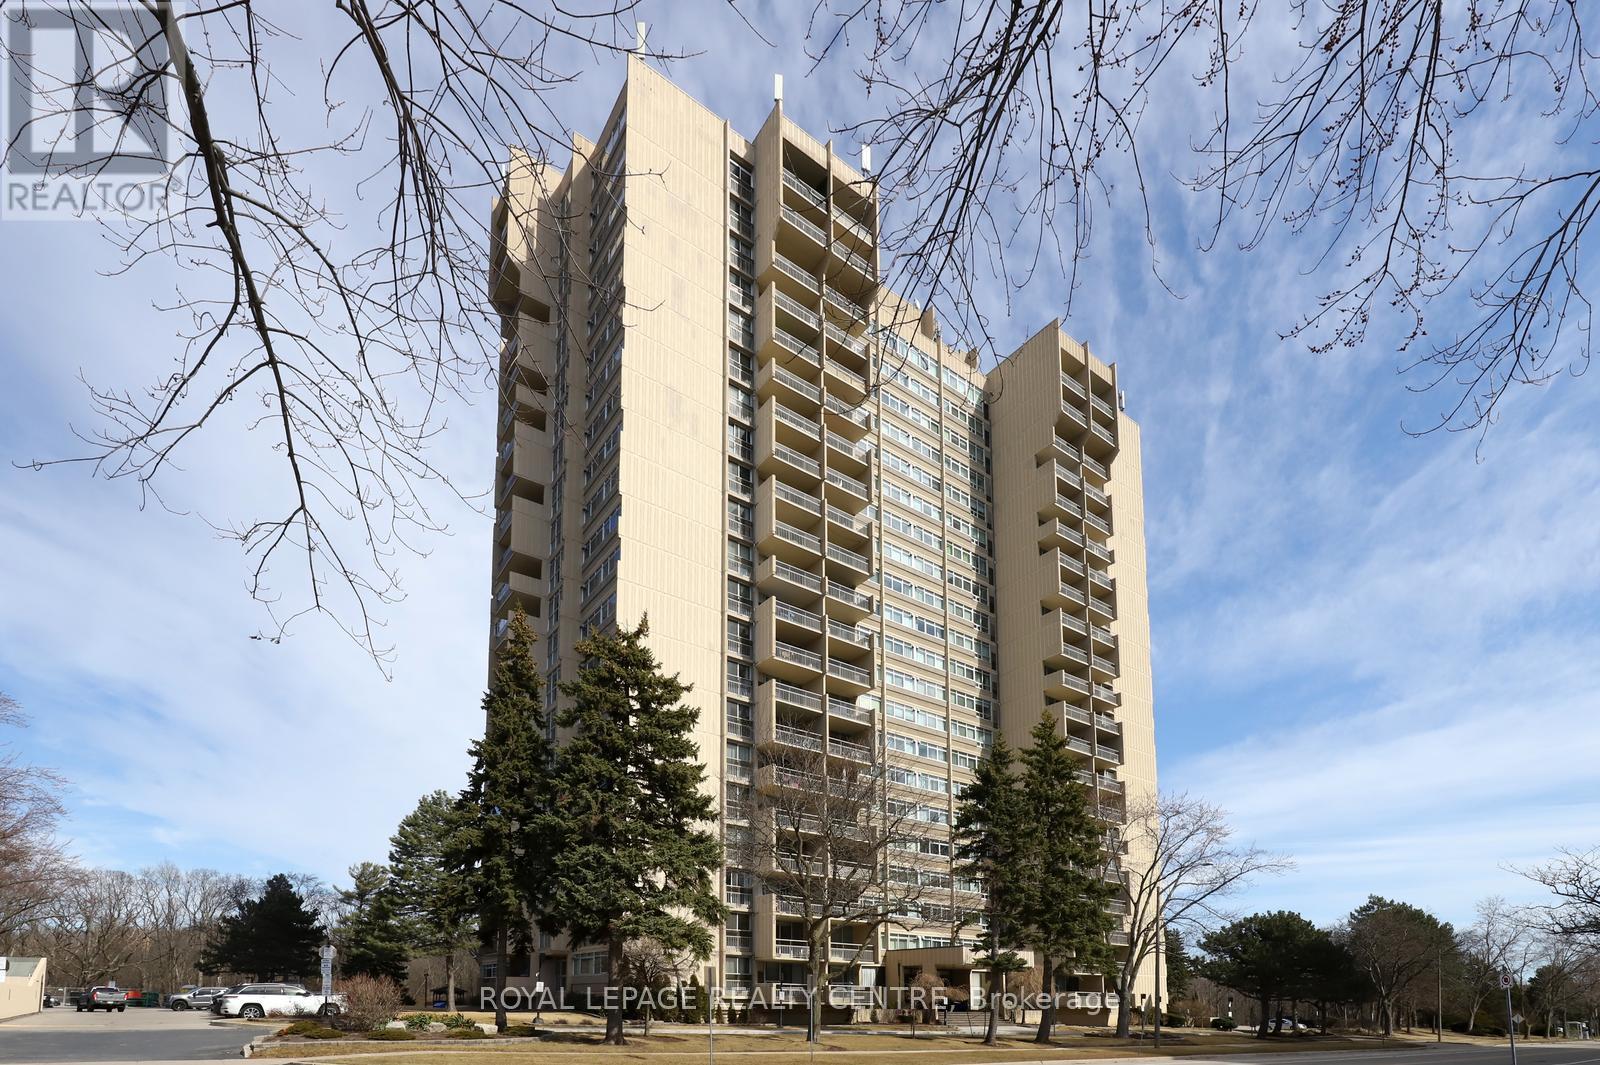
1607 - 1359 WHITE OAKS BOULEVARD
Oakville (FA Falgarwood), Ontario, L6H2R8
$550,000
Bedrooms
2
Bathrooms
2
Parking
1
About this property
Spectacular Unit! Perfect Floor Plan! Gas Fireplace! Large, Very Private Open Balcony With Breathtaking Views From The Escarpment to CN Tower!!! A Few Minutes Drive to Oakville GO Station and QEW. Walking Distance to Sheridan College. Close To All Amenities! High End Finishes and Appliances. Stunning Chef's Kitchen With Eat-In Area. Huge Floor to Ceiling Windows in the Kitchen and Great Room. Dogs Not Allowed. Motorized Blinds With Remote in the Great Room. (id:66779)
Rooms
| Great room | Flat | — |
| Kitchen | Flat | — |
| Primary Bedroom | Flat | — |
| Bedroom 2 | Flat | — |
| Foyer | Flat | — |
| Laundry room | Flat | — |
Details
- View
- View
- Cooling
- Central air conditioning
- Heating
- Heat Pump, Electric
- List aor
- Toronto
- Tax year
- 2,025
- Basement
- None
- Flooring
- Tile
- Appliances
- Washer, Refrigerator, Dishwasher, Stove, Dryer, Microwave, Window Coverings
- Directions
- Trafalgar / White Oaks
- Fireplace
- Yes
- Lot features
- Conservation/green belt, Elevator, Balcony, Carpet Free, In suite Laundry
- Pool features
- Indoor pool
- Structure type
- Apartment
- Association fee
- 854.72
- Association name
- Maple Ridge Community Management
- Parking features
- Garage, Underground
- Tax annual amount
- 2,479
- Building features
- Storage - Locker, Exercise Centre, Recreation Centre, Party Room, Sauna
- Exterior features
- Concrete
- Security features
- Security system
- Community features
- Pets not Allowed
- Bedrooms above grade
- 2
- Property attached
- Yes
- Association fee includes
- Common Area Maintenance, Water, Insurance, Parking
- Association fee frequency
- Monthly
More in Oakville




The trademarks REALTOR®, REALTORS®, and the REALTOR® logo are controlled by The Canadian Real Estate Association (CREA) and identify real estate professionals who are members of CREA. The trademarks MLS®, Multiple Listing Service® and the associated logos are owned by CREA and identify the quality of services provided by real estate professionals who are members of CREA. Listing data is provided by the REALTOR.ca Data Distribution Facility (DDF®) and is deemed reliable but is not guaranteed accurate by CREA.