 1 / 12
1606 - 1 BLOOR STREET E
Toronto (Church-Yonge Corridor), Ontario, M4W0A8
$599,000
Bedrooms
2
Bathrooms
1
Parking
0
About this property
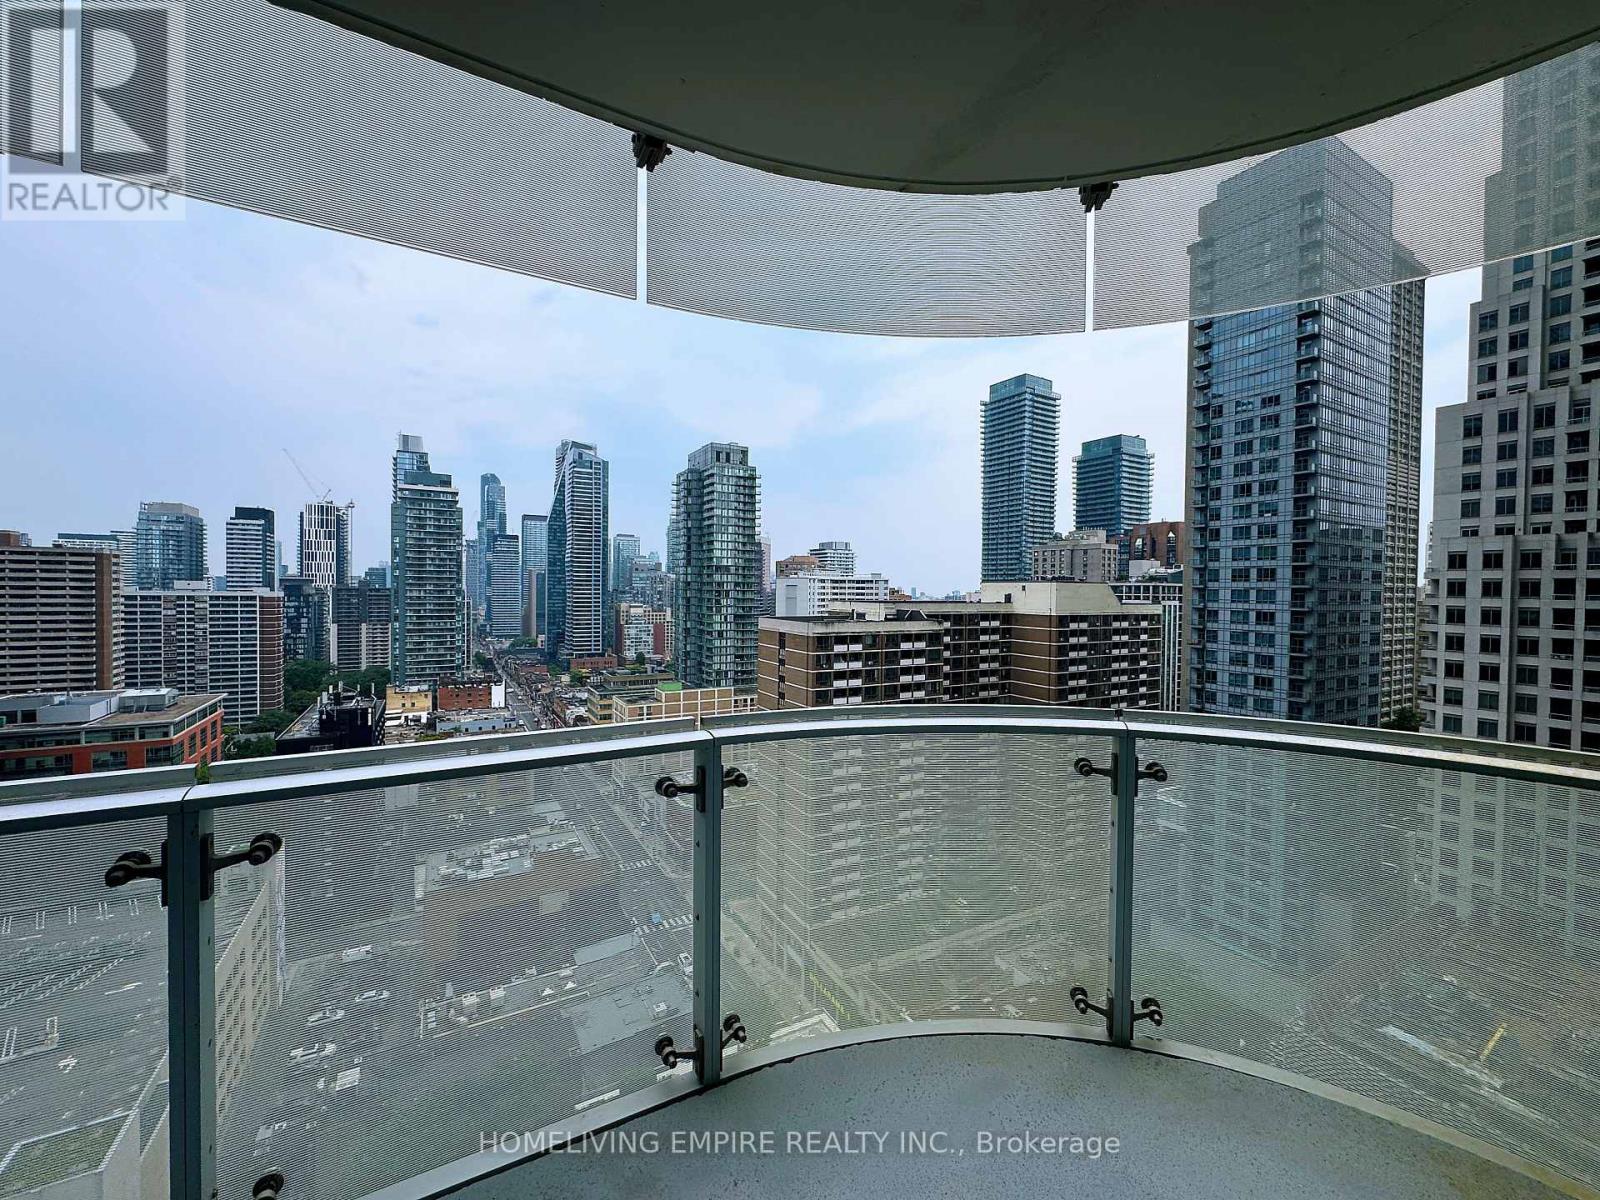
Landmark Building, Over 4600 Sf Of State Of The Art Amenities, 1st Class Facilities! Most Sought After Intersection Yonge & Bloor, The Hub Of The City's Academy, Entertainment, Financial, Culture & Transportation. 100 Walking Score, Direct Access To 2 Lines Subway. South Exposure Spacious One Bedroom +Den Unit with large Balcony in the heart of downtown. South exposure with lots of natural light with Beautiful Panoramic City View. High End Finishes With functional Floor Plan . Most Desirable Location featuring Direct Access To 2 Subway Lines, Walk To U of T Campus. Rom, Upscale Restaurants, Cafes, Designer Boutiques On Bloor St & Yorkville and More. Don't miss out! Great Opportunity to Own the Toronto Best Location Luxury Condo!!! *Some images have been virtually staged. (id:66779)
Rooms
| Living room | Ground level | — |
| Dining room | Ground level | — |
| Kitchen | Ground level | — |
| Primary Bedroom | Ground level | — |
| Den | Ground level | — |
Details
- Cooling
- Central air conditioning
- Heating
- Forced air, Natural gas
- List aor
- Toronto
- Basement
- None
- Flooring
- Hardwood
- Appliances
- Washer, Refrigerator, Dishwasher, Stove, Dryer, Microwave, Blinds
- Directions
- Cross Streets: Yonge/Bloor. ** Directions: Bloor & Yonge.
- Fireplace
- No
- Lot features
- Balcony
- Structure type
- Apartment
- Association fee
- 516.36
- Association name
- Balance Property Management
- Parking features
- No Garage
- Tax annual amount
- 4,109.78
- Exterior features
- Concrete
- Community features
- Pets not Allowed
- Bedrooms above grade
- 1
- Bedrooms below grade
- 1
- Property attached
- Yes
- Association fee includes
- Common Area Maintenance, Heat, Water, Insurance
- Association fee frequency
- Monthly
More in Toronto




The trademarks REALTOR®, REALTORS®, and the REALTOR® logo are controlled by The Canadian Real Estate Association (CREA) and identify real estate professionals who are members of CREA. The trademarks MLS®, Multiple Listing Service® and the associated logos are owned by CREA and identify the quality of services provided by real estate professionals who are members of CREA. Listing data is provided by the REALTOR.ca Data Distribution Facility (DDF®) and is deemed reliable but is not guaranteed accurate by CREA.