 1 / 25
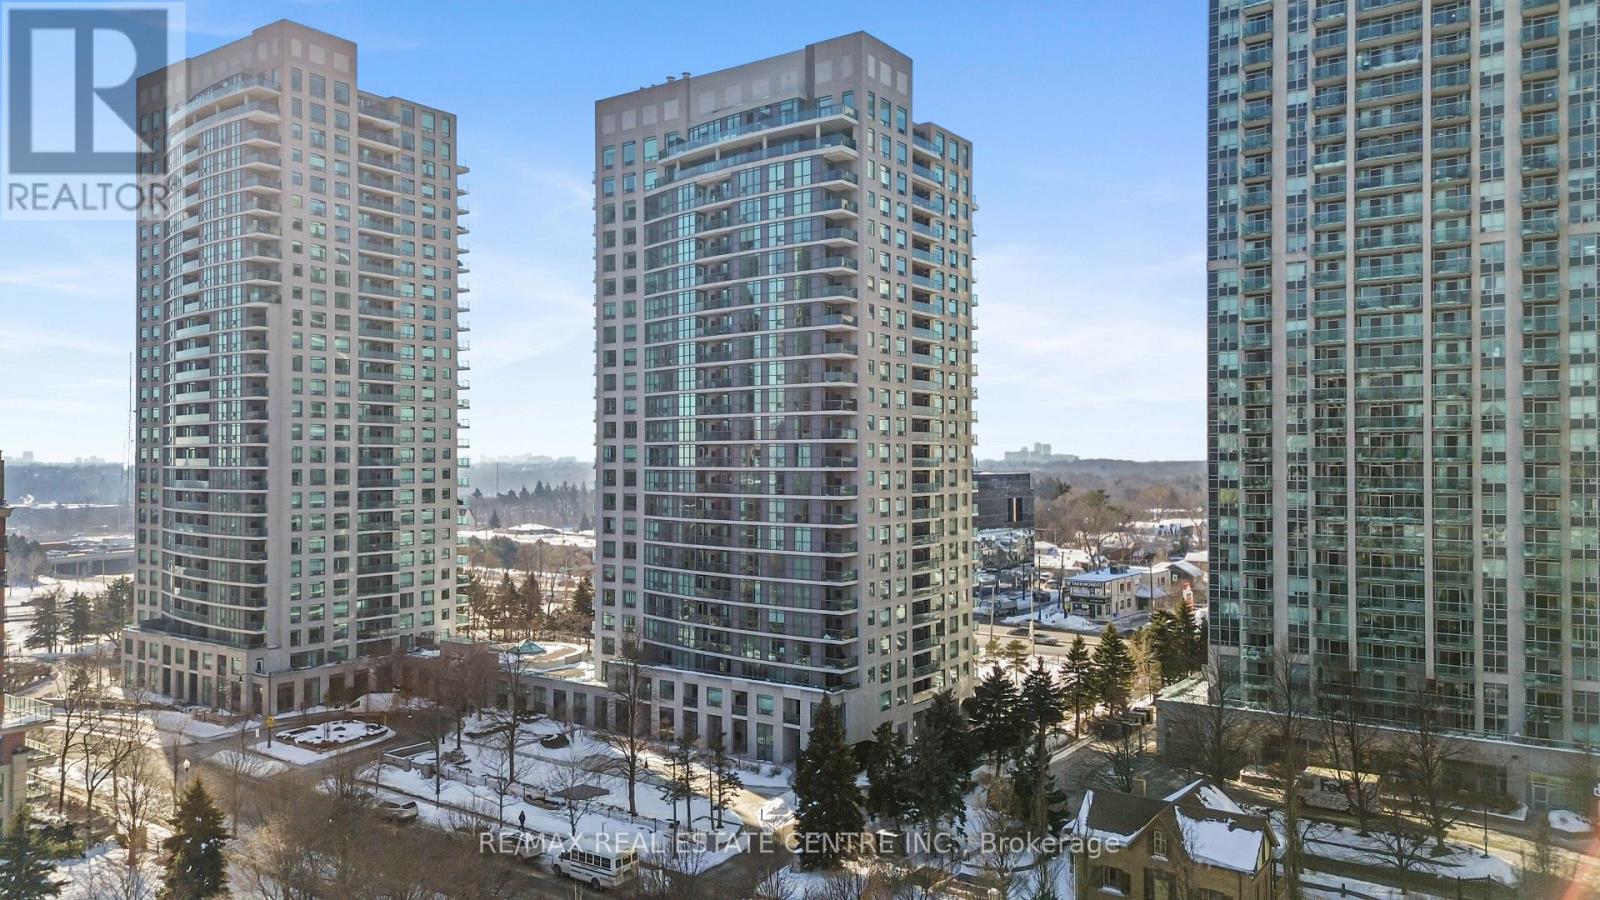
1605 - 30 HARRISON GARDEN BOULEVARD
Toronto (Willowdale East), Ontario, M2N7A9
$595,000
Bedrooms
2
Bathrooms
2
Parking
1
About this property
Spacious 2 Bed 2Full Washroom condo featuring a functional open-concept layout with fantastic south-west views from the 16th floor. The suite offers a solid canvas for buyers looking to personalize and update to their own taste. Well-proportioned living and dining areas provide great natural light and flow. Enjoy a well-managed building with 24-hour security/concierge, gym, party room, games room, sauna, and BBQ facilities. Exceptionally convenient location just off Hwy 401, with TTC at walking distance. Groceries, restaurants, banks, and daily essentials nearby contribute to a high walk score. A great opportunity for end-users or investors seeking value, location, and lifestyle. (id:66779)
Rooms
| Living room | Flat | — |
| Kitchen | Flat | — |
| Dining room | Flat | — |
| Primary Bedroom | Flat | — |
| Bedroom 2 | Flat | — |
Details
- Cooling
- Central air conditioning
- Heating
- Forced air, Natural gas
- List aor
- Toronto
- Tax year
- 2,025
- Basement
- None
- Flooring
- Laminate, Carpeted, Ceramic
- Appliances
- Washer, Dryer
- Directions
- Cross Streets: Yonge / 401. ** Directions: Yonge / 401 - Take a right turn at first light north after 401 and a right turn again... Building is on the right side.
- Fireplace
- No
- Lot features
- Elevator, Balcony, In suite Laundry
- Structure type
- Apartment
- Association fee
- 703.28
- Association name
- Crossbridge Condominium Services Ltd.
- Parking features
- Garage, Underground
- Tax annual amount
- 2,526.19
- Building features
- Storage - Locker, Exercise Centre, Party Room, Sauna, Security/Concierge
- Exterior features
- Concrete
- Security features
- Security guard, Smoke Detectors
- Community features
- Pets Allowed With Restrictions
- Bedrooms above grade
- 2
- Property attached
- Yes
- Association fee includes
- Water, Insurance, Parking
- Association fee frequency
- Monthly
More in Toronto




The trademarks REALTOR®, REALTORS®, and the REALTOR® logo are controlled by The Canadian Real Estate Association (CREA) and identify real estate professionals who are members of CREA. The trademarks MLS®, Multiple Listing Service® and the associated logos are owned by CREA and identify the quality of services provided by real estate professionals who are members of CREA. Listing data is provided by the REALTOR.ca Data Distribution Facility (DDF®) and is deemed reliable but is not guaranteed accurate by CREA.