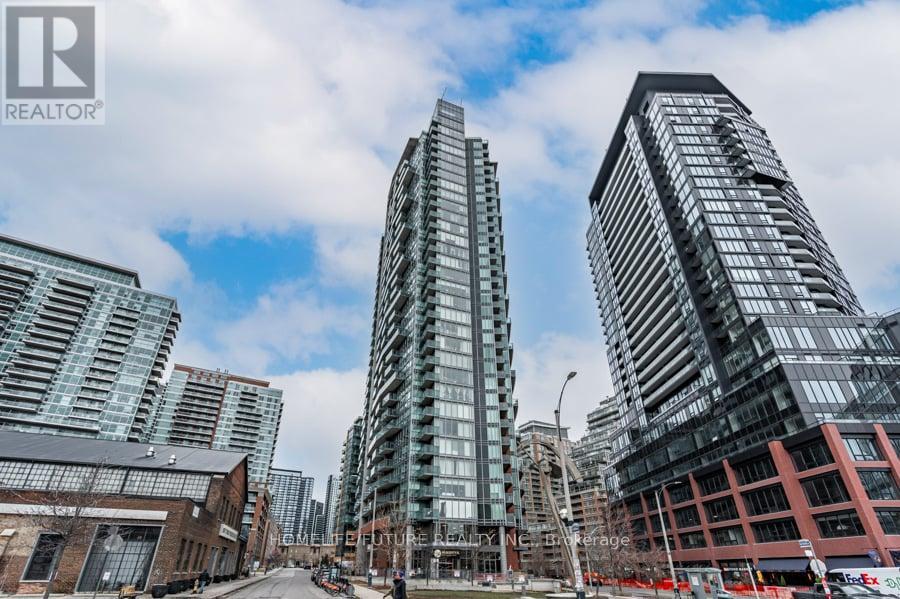
 1 / 25
1605 - 150 EAST LIBERTY STREET
Toronto (Niagara), Ontario, M6K3R5
$495,000
Bedrooms
2
Bathrooms
1
Parking
1
About this property
Price To Sale! Welcome To This Elegant Corner Unit With The Lake Ontario View In The Heart Of Downtown Toronto Liberty Village A Great Invest Opportunity & Suitable For Working Professionals! AAA Tenant Is Paying $2600 Plus The Applicable Utilities. This Modern & Wonderful Layout Suite Includes 9ft Ceiling, Newly Installed Vinyl Flooring Throughout, Open Concept Modern Kitchen, S/S Appliances, Quartz Counter, Kitchen Island, Modern Light Fixtures, Large Balcony W/Lake View, One 4 Piece Spacious Full Washroom. Great Amenities Includes Concierge, Gym, Yoga Studio, Sauna, Internet Lounge, Party & Games Room, Guest Suites, BBQ Area. Walk To The Liberty Village Market, Restaurants, Grocery, Lake Ontario Waterfront. Minutes To The Gardener Express Way, Go & TTC Transits, BMO Field, Enercare Centre, Beanfield Centre, Rogers Centre, CN Tower, Walk Score 95, Transit Score 92, Bike Score 88 & Many More! Why Pay Rent! And A Great Invest Opportunity! The Unit Is Rented And The Pictures In The Listing Used Previously Taken By The Professional Photographer. The Walk Score Is 95, Transit Is Score 92 And The Bike Score Is 88. (id:66779)
Rooms
| Den | Main level | — |
| Living room | Main level | — |
| Dining room | Main level | — |
| Kitchen | Main level | — |
| Primary Bedroom | Main level | — |
| Bathroom | Main level | — |
Details
- View
- Lake view, View, View of water
- Cooling
- Central air conditioning, Air exchanger
- Heating
- Forced air, Electric
- List aor
- Toronto
- Basement
- None
- Flooring
- Tile, Vinyl
- Appliances
- Washer, Refrigerator, Dishwasher, Stove, Dryer, Microwave
- Directions
- Cross Streets: East Liberty/Strachan. ** Directions: Lakeshore Blvd W To Strachan Ave and To Liberty.
- Fireplace
- No
- Lot features
- Flat site, Balcony, Carpet Free
- Structure type
- Apartment
- Association fee
- 592.7
- Association name
- First Services Residential
- Parking features
- Garage, Underground
- Tax annual amount
- 2,587
- Building features
- Storage - Locker, Exercise Centre, Recreation Centre, Party Room, Security/Concierge, Visitor Parking
- Exterior features
- Concrete
- Security features
- Security system, Smoke Detectors
- Community features
- Pets Allowed With Restrictions
- Foundation details
- Poured Concrete
- Zoning description
- Residential
- Bedrooms above grade
- 1
- Bedrooms below grade
- 1
- Property attached
- Yes
- Waterfront features
- Waterfront
- Association fee includes
- Common Area Maintenance, Insurance, Parking
- Association fee frequency
- Monthly
More in Toronto




The trademarks REALTOR®, REALTORS®, and the REALTOR® logo are controlled by The Canadian Real Estate Association (CREA) and identify real estate professionals who are members of CREA. The trademarks MLS®, Multiple Listing Service® and the associated logos are owned by CREA and identify the quality of services provided by real estate professionals who are members of CREA. Listing data is provided by the REALTOR.ca Data Distribution Facility (DDF®) and is deemed reliable but is not guaranteed accurate by CREA.