 1 / 25
1604 - 10 GATINEAU DRIVE
Vaughan (Beverley Glen), Ontario, L4J0L3
Price on request
Bedrooms
2
Bathrooms
2
Parking
1
About this property
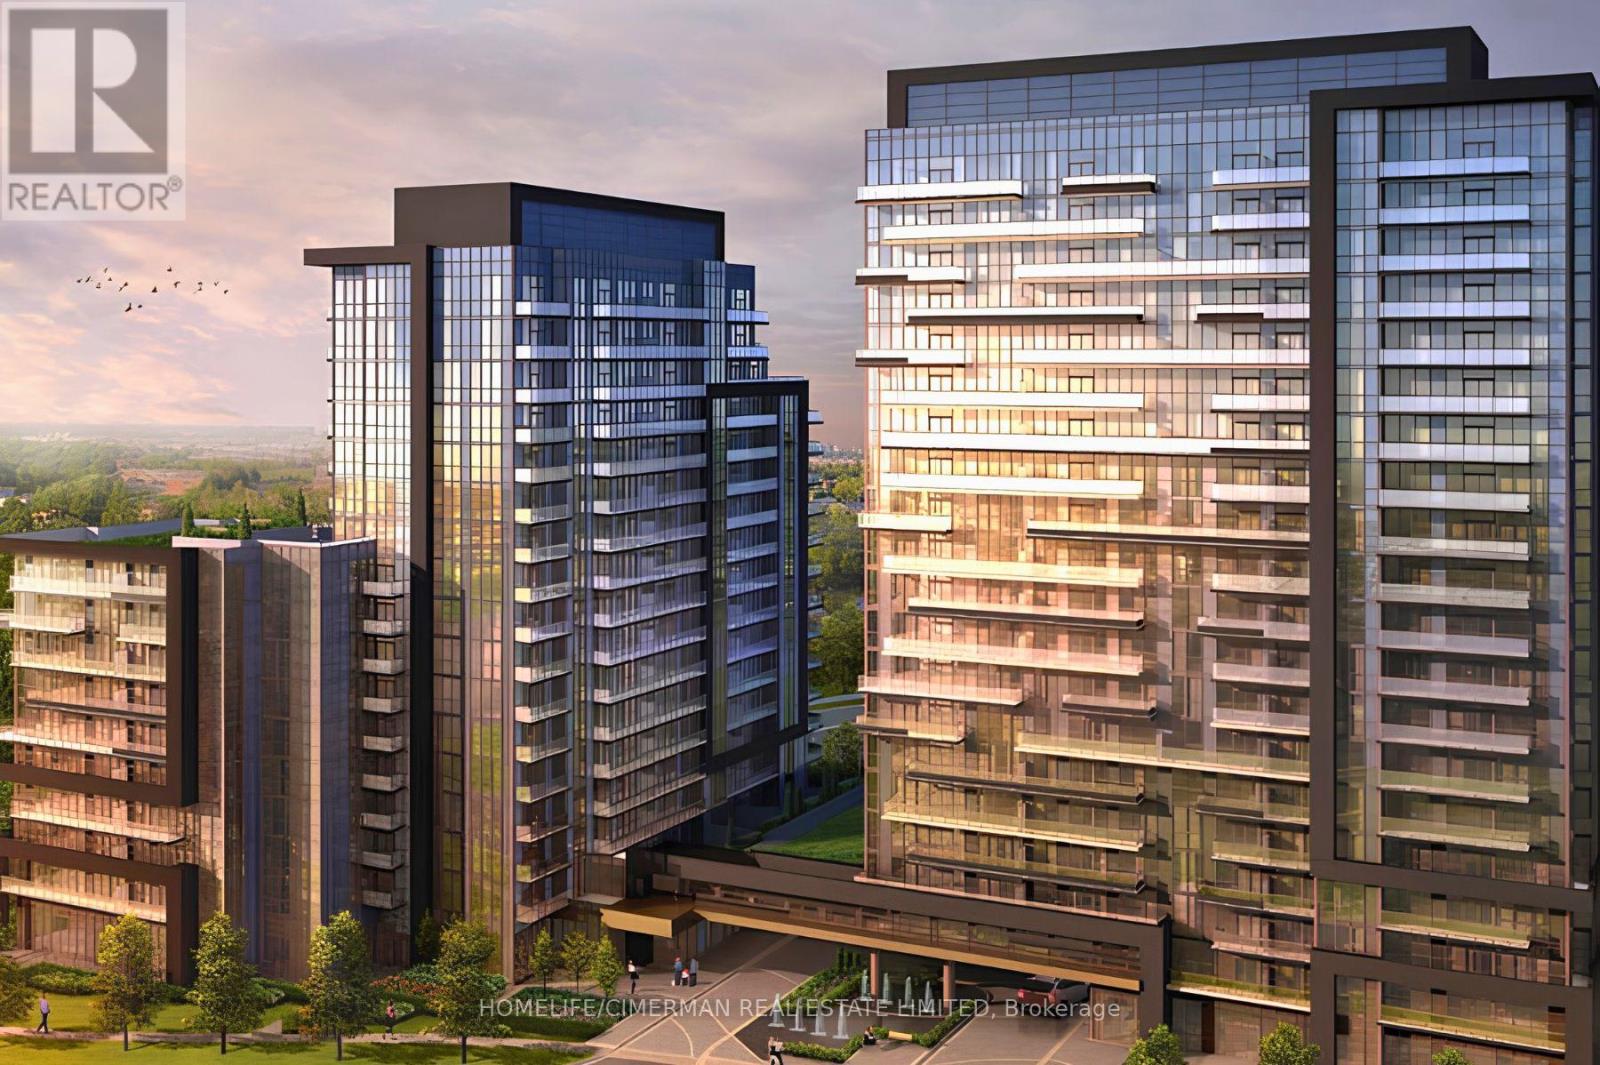
This 2+Den/2Bath corner unit boasts 1036 sqft of luxury indoor living space! Live at the Prestigious D'or Condos featuring true open concept living loaded with quality modern finishes! Primary bedroom with en-suite bath, 9ft ceiling and floor-to-ceiling windows throughout! Open concept living/dining walks out to a balcony giving you spectacular N/E views. Spacious kitchen with granite counters, centre island & S/S appliances! Den makes for the perfect home office! A+ amenities: Indoor pool, 24hr concierge, Party room, outdoor sundeck, steam room & so much more! Walking distance to Walmart, top-ranked schools, Disera shopping, and everything this incredible community has to offer! Comes with 1 Parking/Locker Combo. (id:66779)
Rooms
| Primary Bedroom | Main level | — |
| Bedroom 2 | Main level | — |
| Living room | Main level | — |
| Kitchen | Main level | — |
| Den | Main level | — |
Details
- Cooling
- Central air conditioning
- Heating
- Forced air, Natural gas
- List aor
- Toronto
- Basement
- None
- Flooring
- Hardwood
- Appliances
- Washer, Refrigerator, Dishwasher, Stove, Range, Oven, Dryer, Microwave, Window Coverings
- Directions
- Cross Streets: Centre St / Bathurst St. ** Directions: North Of Centre And New Westminster.
- Fireplace
- No
- Lot features
- Elevator, Balcony
- Structure type
- Apartment
- Association name
- Del Property Management
- Parking features
- Garage, Underground
- Building features
- Storage - Locker, Exercise Centre, Recreation Centre, Party Room, Security/Concierge
- Exterior features
- Concrete
- Security features
- Security guard
- Community features
- School Bus, Pets Allowed With Restrictions
- Bedrooms above grade
- 2
- Property attached
- Yes
More in Vaughan




The trademarks REALTOR®, REALTORS®, and the REALTOR® logo are controlled by The Canadian Real Estate Association (CREA) and identify real estate professionals who are members of CREA. The trademarks MLS®, Multiple Listing Service® and the associated logos are owned by CREA and identify the quality of services provided by real estate professionals who are members of CREA. Listing data is provided by the REALTOR.ca Data Distribution Facility (DDF®) and is deemed reliable but is not guaranteed accurate by CREA.