 1 / 25
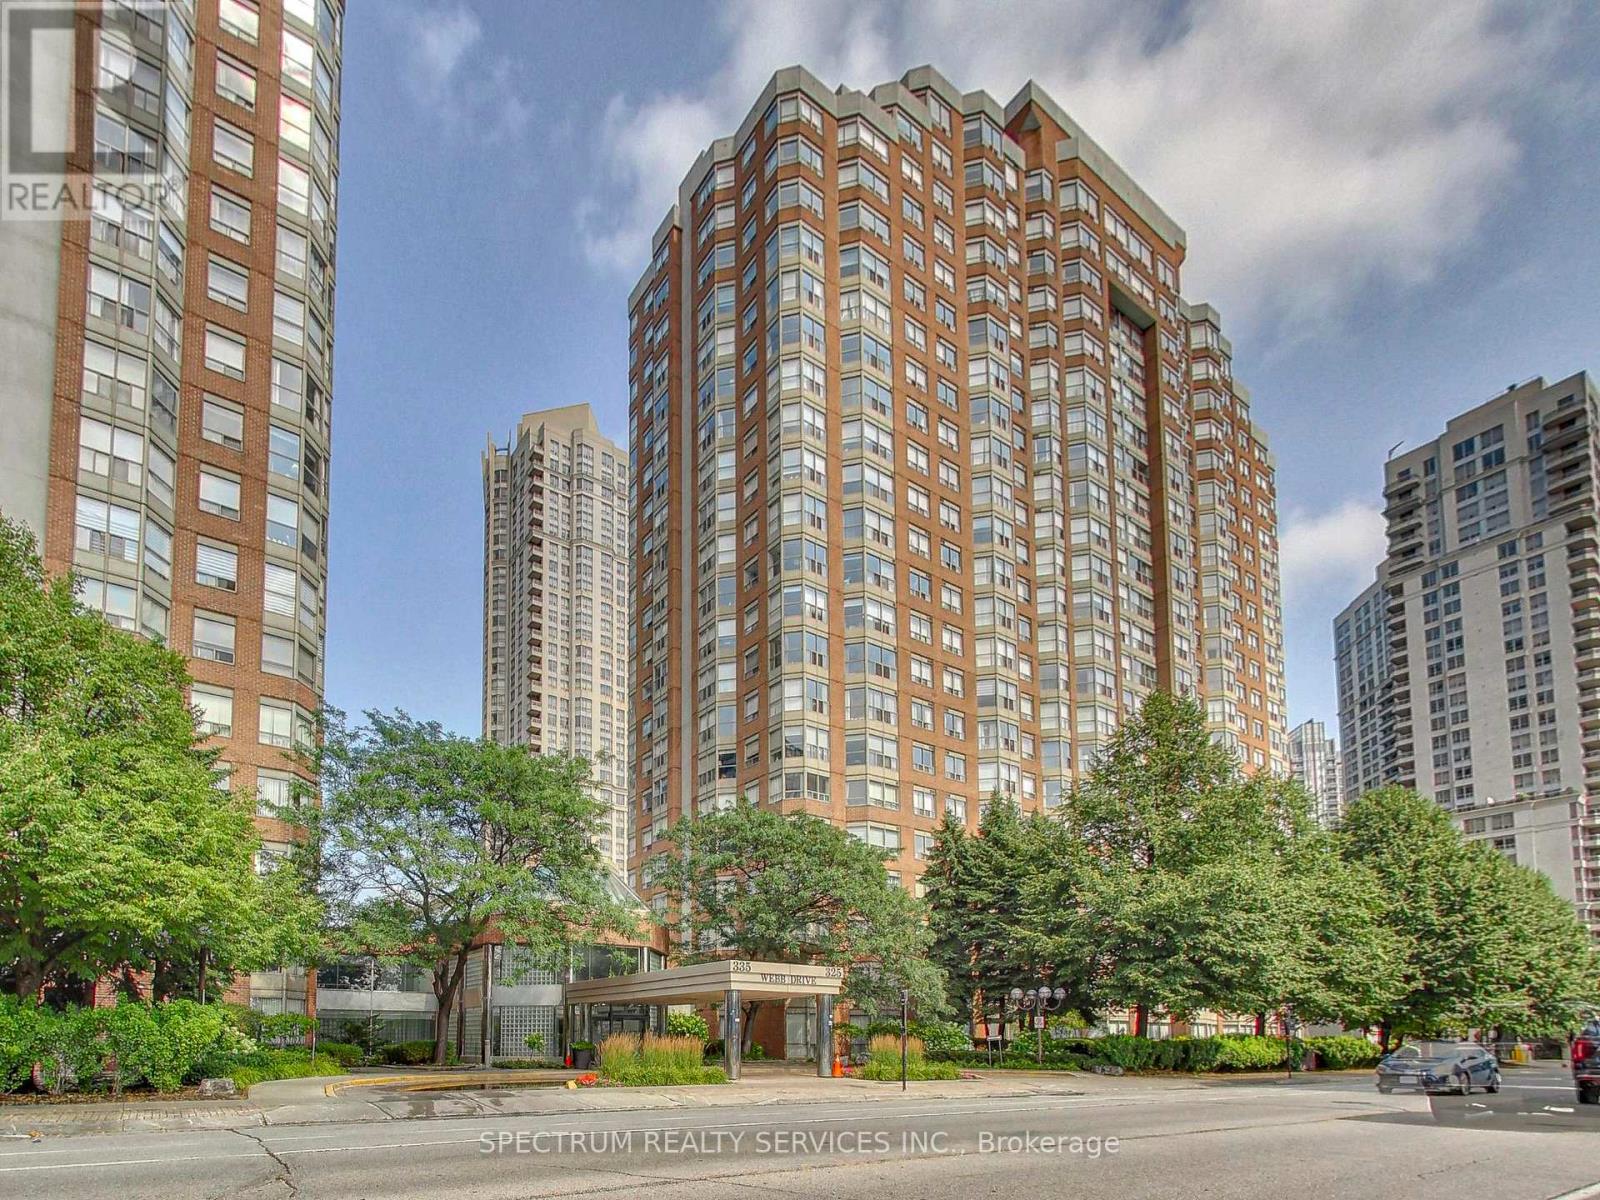
1603E - 325 WEBB DRIVE
Mississauga (City Centre), Ontario, L5B4A1
$559,000
Bedrooms
2
Bathrooms
2
Parking
1
About this property
Bright and spacious, 2-bedroom, 2-bathroom, corner unit with stunning views! Unit features crown molding and new laminate flooring throughout open concept living space with natural light streaming through expansive windows. Updated kitchen includes stone countertops, backsplash, stainless steel appliances, ceiling fan and valence lighting. Primary suite features two large closets and ensuite bathroom with a large walk-in shower. Conveniently located near square one, theatres, restaurants, and the library, this condo offers effortless access to entertainment and everyday essentials. Residents can take advantage of the impressive amenities, including a swimming pool, party room, and squash court, ensuring a vibrant and comfortable lifestyle. (id:66779)
Rooms
| Kitchen | Flat | — |
| Living room | Flat | — |
| Dining room | Flat | — |
| Primary Bedroom | Flat | — |
| Bedroom 2 | Flat | — |
Details
- Cooling
- Central air conditioning
- Heating
- Forced air, Natural gas
- List aor
- Toronto
- Basement
- None
- Flooring
- Laminate
- Appliances
- Window Coverings
- Directions
- BURNHAMTHORPE & CONFEDERATION
- Fireplace
- No
- Lot features
- Carpet Free, In suite Laundry
- Pool features
- Indoor pool
- Association fee
- 705.26
- Association name
- City Sites Property Management
- Parking features
- Garage, Underground
- Tax annual amount
- 2,791.43
- Building features
- Storage - Locker, Exercise Centre, Party Room, Sauna, Security/Concierge
- Exterior features
- Brick
- Community features
- Pets not Allowed
- Bedrooms above grade
- 2
- Association fee includes
- Common Area Maintenance, Water
- Association fee frequency
- Monthly
More in Mississauga




The trademarks REALTOR®, REALTORS®, and the REALTOR® logo are controlled by The Canadian Real Estate Association (CREA) and identify real estate professionals who are members of CREA. The trademarks MLS®, Multiple Listing Service® and the associated logos are owned by CREA and identify the quality of services provided by real estate professionals who are members of CREA. Listing data is provided by the REALTOR.ca Data Distribution Facility (DDF®) and is deemed reliable but is not guaranteed accurate by CREA.