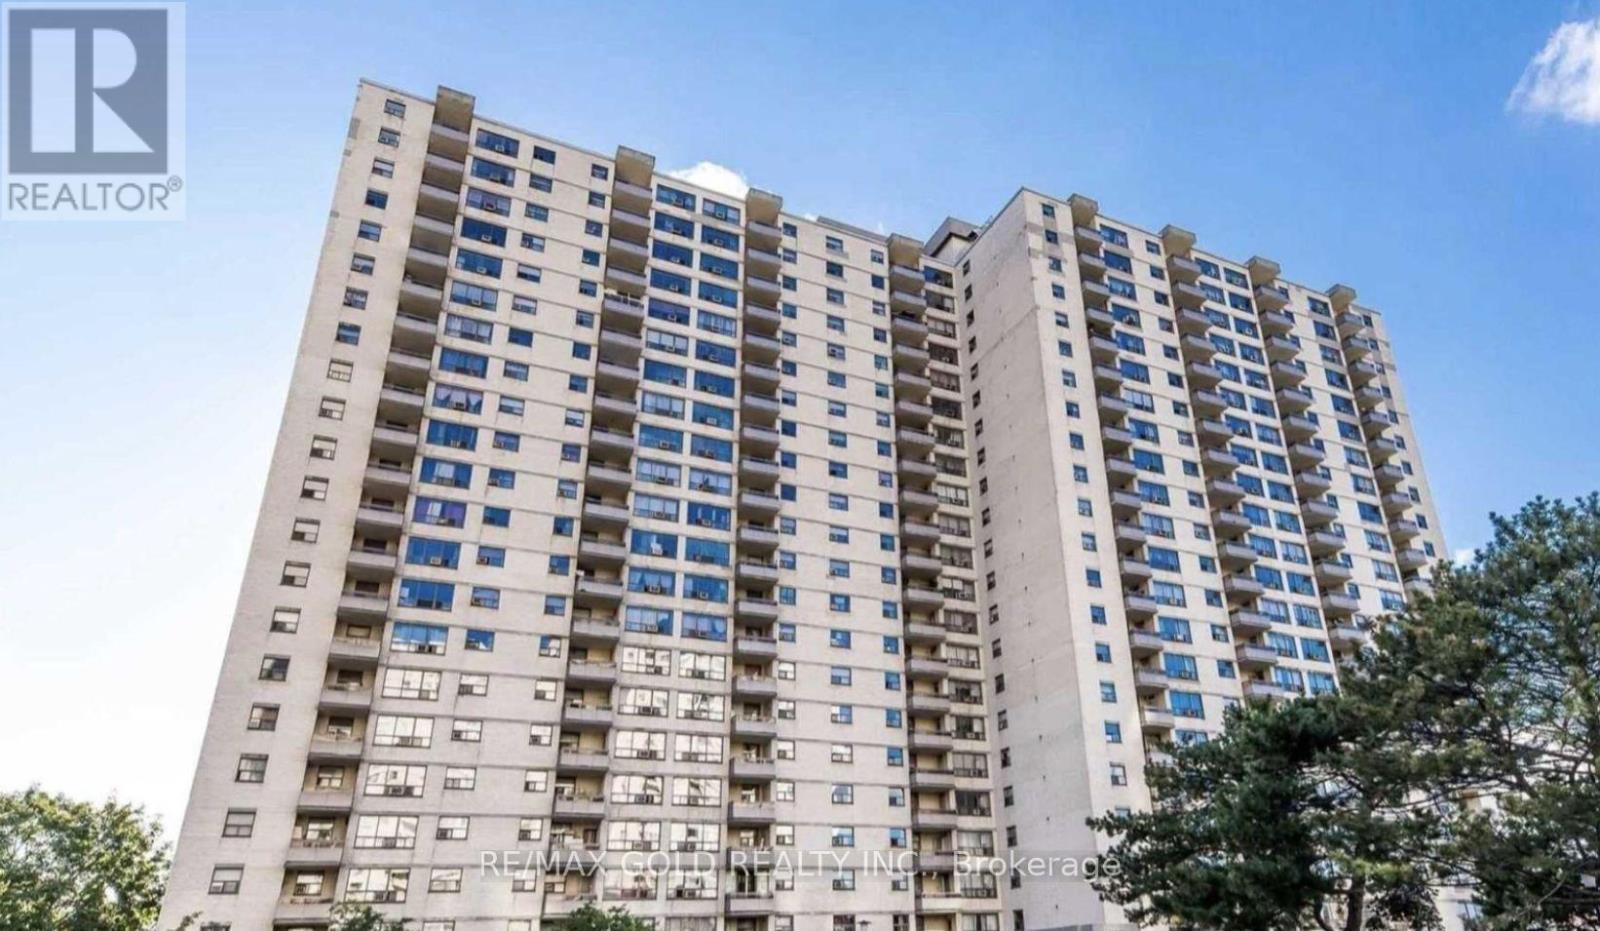
 1 / 5
1 / 51603 - 390 DIXON ROAD
Toronto (Kingsview Village-The Westway), Ontario, M9R1T4
$450,000
Bedrooms
2
Bathrooms
1
Parking
1
About this property
Don't Miss This One-of-a-Kind Gem! This rarely available 2-bedroom condo features a spacious layout with a separate kitchen and laundry room, plus a large terrace-style balcony with sun-soaked southern exposure. Freshly painted and move-in ready, it offers low monthly maintenance fees including all utilities, high-speed internet, and TV. Located in a high-demand area with TTC at your doorstep, minutes from highways, shopping, Humber College, and the GO station. Enjoy resort-style amenities like an indoor pool, gym, rec room, and more. Don't miss this perfect opportunity to enter the market before it's gone! (id:66779)
Rooms
| Living room | Main level | — |
| Kitchen | Main level | — |
| Dining room | Main level | — |
| Primary Bedroom | Main level | — |
| Bedroom 2 | Main level | — |
| Laundry room | Main level | — |
Details
- View
- City view
- Cooling
- Window air conditioner
- Heating
- Baseboard heaters, Other
- List aor
- Toronto
- Basement
- None
- Flooring
- Laminate
- Directions
- Kipling/Dixon Rd
- Fireplace
- No
- Lot features
- Balcony, Carpet Free, In suite Laundry
- Structure type
- Apartment
- Association fee
- 767.88
- Association name
- York Condominium Corporation No.60
- Parking features
- Underground, No Garage
- Tax annual amount
- 1,040.64
- Building features
- Security/Concierge
- Exterior features
- Brick, Brick Facing
- Security features
- Controlled entry
- Community features
- Pets Allowed With Restrictions
- Foundation details
- Concrete
- Zoning description
- Residential condo
- Bedrooms above grade
- 2
- Property attached
- Yes
- Association fee includes
- Common Area Maintenance, Heat, Electricity, Water, Insurance, Parking
- Association fee frequency
- Monthly
More in Toronto




The trademarks REALTOR®, REALTORS®, and the REALTOR® logo are controlled by The Canadian Real Estate Association (CREA) and identify real estate professionals who are members of CREA. The trademarks MLS®, Multiple Listing Service® and the associated logos are owned by CREA and identify the quality of services provided by real estate professionals who are members of CREA. Listing data is provided by the REALTOR.ca Data Distribution Facility (DDF®) and is deemed reliable but is not guaranteed accurate by CREA.