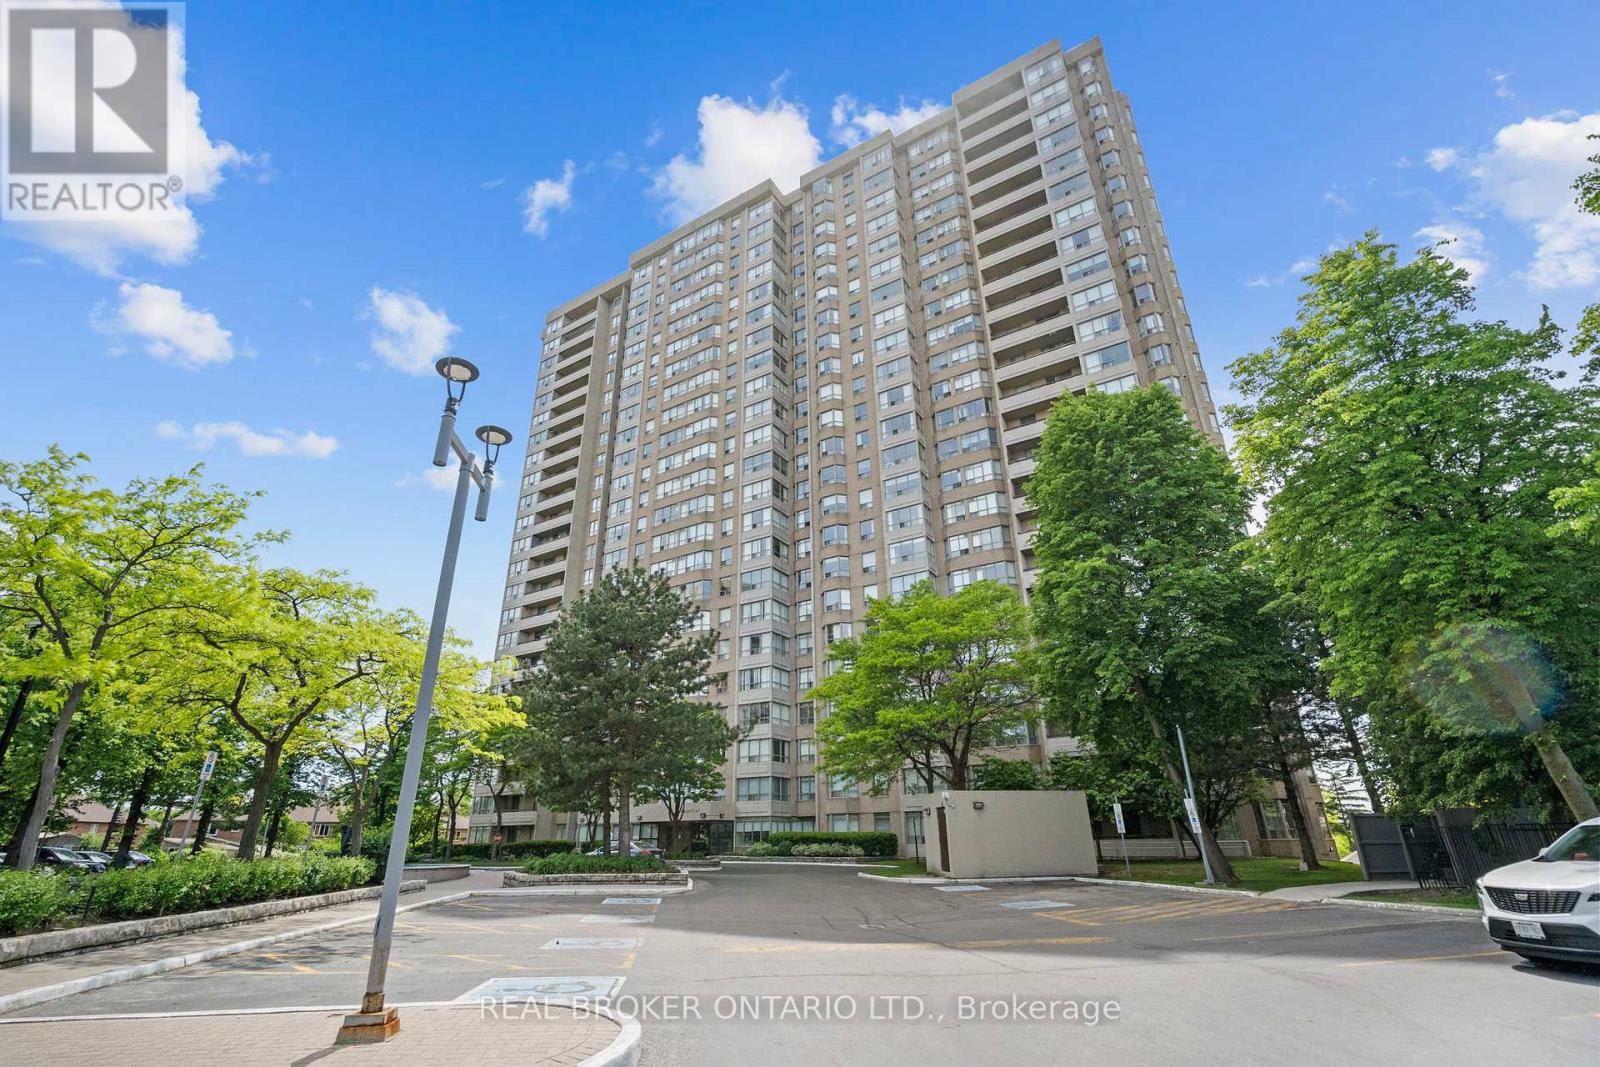
 1 / 25
1603 - 30 MALTA AVENUE
Brampton (Fletcher's Creek South), Ontario, L6Y4S5
$529,000
Bedrooms
3
Bathrooms
2
Parking
3
About this property
Welcome to this exceptional 3-bedroom, 2-bathroom condo offering the feel of a bungalow in the sky. Thoughtfully designed with an outstanding layout, this spacious suite features a bright and versatile den, ideal for a home office, reading nook, or additional living space. The primary retreat boasts a walk-in closet and private ensuite bathroom, while the entire home showcases true pride of ownership and meticulous care throughout. Bright, inviting, and move-in ready, this is condo living at its finest. Ideally located just minutes from Highways 401 and 407, with schools, public transit, shopping, and everyday amenities all within walking distance. Residents enjoy an impressive array of building amenities, including an outdoor pool, fitness centre, squash courts, sauna, and 24-hour concierge service. Complete with the rare bonus of three parking spaces, this exceptional home offers the perfect blend of space, comfort, convenience, and resort-style amenities. A truly turnkey opportunity for those seeking carefree condominium living without compromising on space. (id:66779)
Rooms
| Living room | Main level | — |
| Dining room | Main level | — |
| Kitchen | Main level | — |
| Sunroom | Main level | — |
| Primary Bedroom | Main level | — |
| Bedroom 2 | Main level | — |
| Bedroom 3 | Main level | — |
Details
- Cooling
- Central air conditioning
- Heating
- Forced air, Natural gas
- List aor
- Toronto
- Tax year
- 2,025
- Basement
- None
- Appliances
- Washer, Refrigerator, Dishwasher, Stove, Dryer, Microwave, Freezer, Window Coverings
- Directions
- Hurontario & Ray Lawson
- Fireplace
- No
- Lot features
- Balcony, Carpet Free
- Structure type
- Apartment
- Association fee
- 1,212.69
- Association name
- Whitehill Residential Corp
- Parking features
- Garage, Underground
- Tax annual amount
- 3,001.61
- Exterior features
- Concrete, Brick
- Community features
- Pets Allowed With Restrictions
- Bedrooms above grade
- 3
- Property attached
- Yes
- Association fee includes
- Common Area Maintenance, Heat, Electricity, Water, Insurance, Parking
- Association fee frequency
- Monthly
More in Brampton




The trademarks REALTOR®, REALTORS®, and the REALTOR® logo are controlled by The Canadian Real Estate Association (CREA) and identify real estate professionals who are members of CREA. The trademarks MLS®, Multiple Listing Service® and the associated logos are owned by CREA and identify the quality of services provided by real estate professionals who are members of CREA. Listing data is provided by the REALTOR.ca Data Distribution Facility (DDF®) and is deemed reliable but is not guaranteed accurate by CREA.