 1 / 25
1603 - 2177 BURNHAMTHORPE ROAD W
Mississauga (Erin Mills), Ontario, L5L5P9
$550,000
Bedrooms
2
Bathrooms
2
Parking
1
About this property
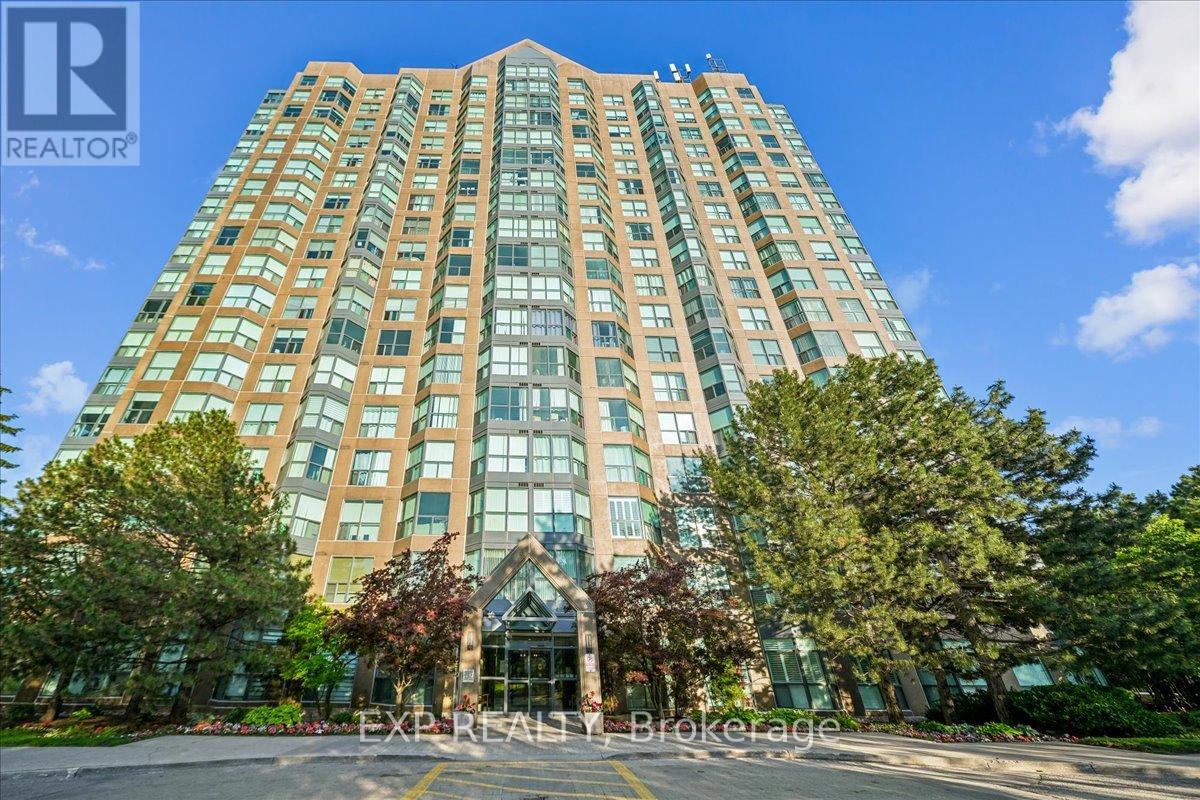
Welcome to Eagle Ridge Nevada, a community surrounded by nature trails in the Heart of Erin Mills! This spacious 2-bedroom, 2-bathroom corner suite offers 1,055 sq. ft. of bright living with stunning panoramic views through walls of windows. The interior features carpet-free flooring throughout, renovated bathrooms and quartz counters in the kitchen creating a space that combines style and comfort. Enjoy the convenience of six included appliances, ensuite laundry, one underground parking space, and a storage locker. Maintenance fees provide exceptional value, covering all utilities, Rogers VIP Cable TV, and high-speed internet. Residents of Eagle Ridge enjoy 24-hour gated security and an impressive selection of amenities, including an indoor pool, fitness centre, squash/racquet court, Party Room, car wash area, children's playground, beautifully landscaped gardens and a BBQ area. Ideally located within walking distance to South Common Mall and a new community centre and library opening in 2027. (id:66779)
Rooms
| Living room | Flat | — |
| Dining room | Flat | — |
| Kitchen | Flat | — |
| Primary Bedroom | Main level | — |
| Bedroom 2 | Flat | — |
Details
- View
- City view, Lake view
- Cooling
- Central air conditioning
- Heating
- Natural gas, Coil Fan
- List aor
- Toronto
- Tax year
- 2,025
- Basement
- None
- Flooring
- Laminate, Ceramic
- Appliances
- Washer, Refrigerator, Dishwasher, Stove, Oven, Dryer, Microwave, Hood Fan, Blinds
- Directions
- Cross Streets: Erin Mills Pkwy/Burnhamthorpe Rd W. ** Directions: NW corner of Erin Mills Pkwy/Burnhamthorpe Rd W.
- Fireplace
- No
- Pool features
- Indoor pool
- Structure type
- Apartment
- Association fee
- 1,175.46
- Association name
- Maple Ridge Community Mgmt
- Parking features
- Garage, Underground
- Tax annual amount
- 3,215
- Building features
- Storage - Locker, Exercise Centre, Party Room, Security/Concierge, Visitor Parking
- Exterior features
- Brick
- Community features
- Pets Allowed With Restrictions
- Bedrooms above grade
- 2
- Property attached
- Yes
- Association fee includes
- Common Area Maintenance, Cable TV, Heat, Electricity, Water, Insurance
- Association fee frequency
- Monthly
More in Mississauga




The trademarks REALTOR®, REALTORS®, and the REALTOR® logo are controlled by The Canadian Real Estate Association (CREA) and identify real estate professionals who are members of CREA. The trademarks MLS®, Multiple Listing Service® and the associated logos are owned by CREA and identify the quality of services provided by real estate professionals who are members of CREA. Listing data is provided by the REALTOR.ca Data Distribution Facility (DDF®) and is deemed reliable but is not guaranteed accurate by CREA.