 1 / 25
1602 6 HIGHWAY N
Hamilton, Ontario, L8N2Z7
$1,850,000
Bedrooms
4
Bathrooms
2
Parking
16
About this property
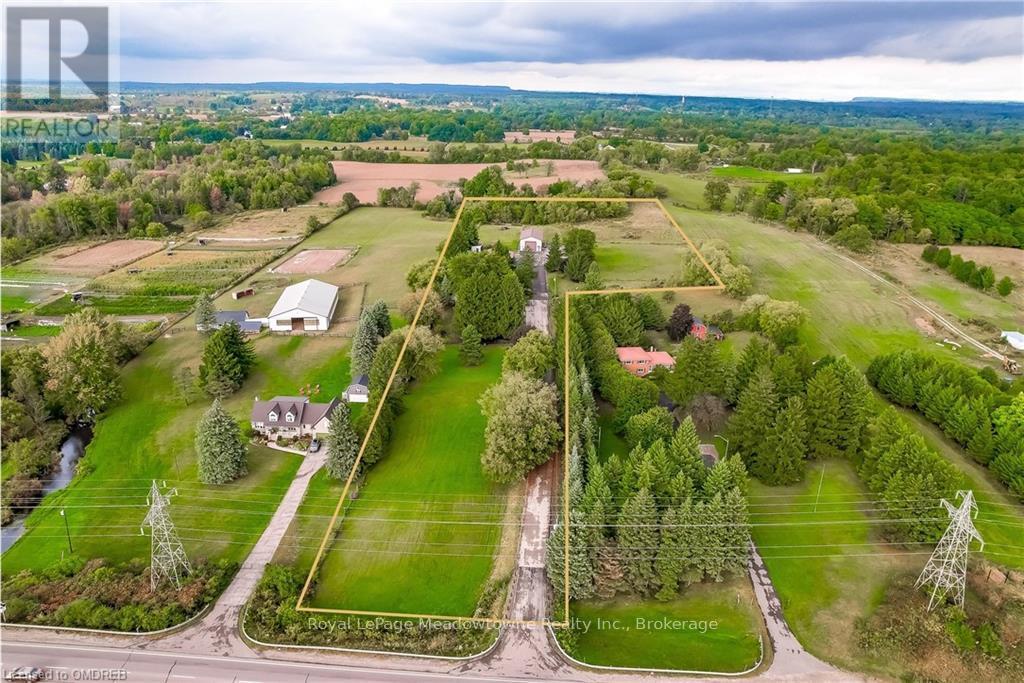
Wow - 8 acres of opportunity located at the edge of the quaint village of Carlisle near major roadways, commerce centres and shopping! Enter from Highway 6 down a long, beautifully tree-lined paved driveway to a well maintained 3+1 (4) bedroom raised bungalow set back off the road in a very private setting. The driveway extends beyond the back of the home to a large paved parking area and turnabout that easily accommodates very large and long vehicles. This property boasts an abundance of structures: a metal-clad 32'x64' workshop equipped with a mezzanine and an oversized garage door, a 30'x42' 5-stall metal barn with tac room, a 14'x24' drive shed and a 14'x16' storage unit. There are also a number of fenced pastures on the property for those who want to enjoy hobby farming.The home has a generously-sized eat-in kitchen e/w stainless steel appliances (2024/2015) and distressed maple cabinets (2014). A large living room, 3 generously sized bedrooms and two 3-piece bathrooms complete the main level. The lower level has a large family room e/w a wood burning fireplace, an abundance of storage cabinets, a large 4th bedroom and a laundry/utility room. Relax in the beautiful back yard which has a gazebo to relax under, and a large multilevel deck (2014) surrounded by a multitude of perennial gardens and a water feature creating a peaceful and inviting ambiance.Home improvements also include a new oil furnace (2021) newer roof shingles (2014), boundary/pastures fencing (an approximate investment of $90,000), electrical panel (2019) and an owned water heater (2014). The home is serviced by a drilled well, which is delivering an abundance water. (id:66779)
Rooms
| Utility room | Lower level | — |
| Bedroom | Lower level | — |
| Recreational, Games room | Lower level | — |
| Bedroom | Main level | — |
| Bedroom | Main level | — |
| Dining room | Main level | — |
| Kitchen | Main level | — |
| Living room | Main level | — |
| Primary Bedroom | Main level | — |
| Bathroom | Main level | — |
| Bathroom | Main level | — |
Details
- Sewer
- Septic System
- Cooling
- Central air conditioning
- Fencing
- Fenced yard
- Heating
- Forced air, Oil
- List aor
- Oakville-Milton
- Stories
- 1
- Tax year
- 2,024
- Basement
- Partially finished, Partial
- Appliances
- Washer, Refrigerator, Water purifier, Water softener, Central Vacuum, Dishwasher, Stove, Dryer, Microwave, Window Coverings, Garage door opener, Water Heater
- Directions
- North on Hwy 6 from the QEW.
- Fireplace
- Yes
- Lot features
- Dry, Level, Paved yard, Hilly
- Water source
- Municipal water, Drilled Well
- Structure type
- House
- Fireplaces total
- 1
- Parking features
- Attached Garage, Garage
- Tax annual amount
- 3,873.36
- Building features
- Fireplace(s)
- Exterior features
- Brick
- Security features
- Smoke Detectors
- Foundation details
- Block
- Lot size dimensions
- 137.5 Acre ; 1262.71 X 138.25 X 400.72 X 200.36 X 872
- Zoning description
- A2
- Architectural style
- Raised bungalow
- Bedrooms above grade
- 3
- Bedrooms below grade
- 1
- Property attached
- No
More in Hamilton




The trademarks REALTOR®, REALTORS®, and the REALTOR® logo are controlled by The Canadian Real Estate Association (CREA) and identify real estate professionals who are members of CREA. The trademarks MLS®, Multiple Listing Service® and the associated logos are owned by CREA and identify the quality of services provided by real estate professionals who are members of CREA. Listing data is provided by the REALTOR.ca Data Distribution Facility (DDF®) and is deemed reliable but is not guaranteed accurate by CREA.