 1 / 25
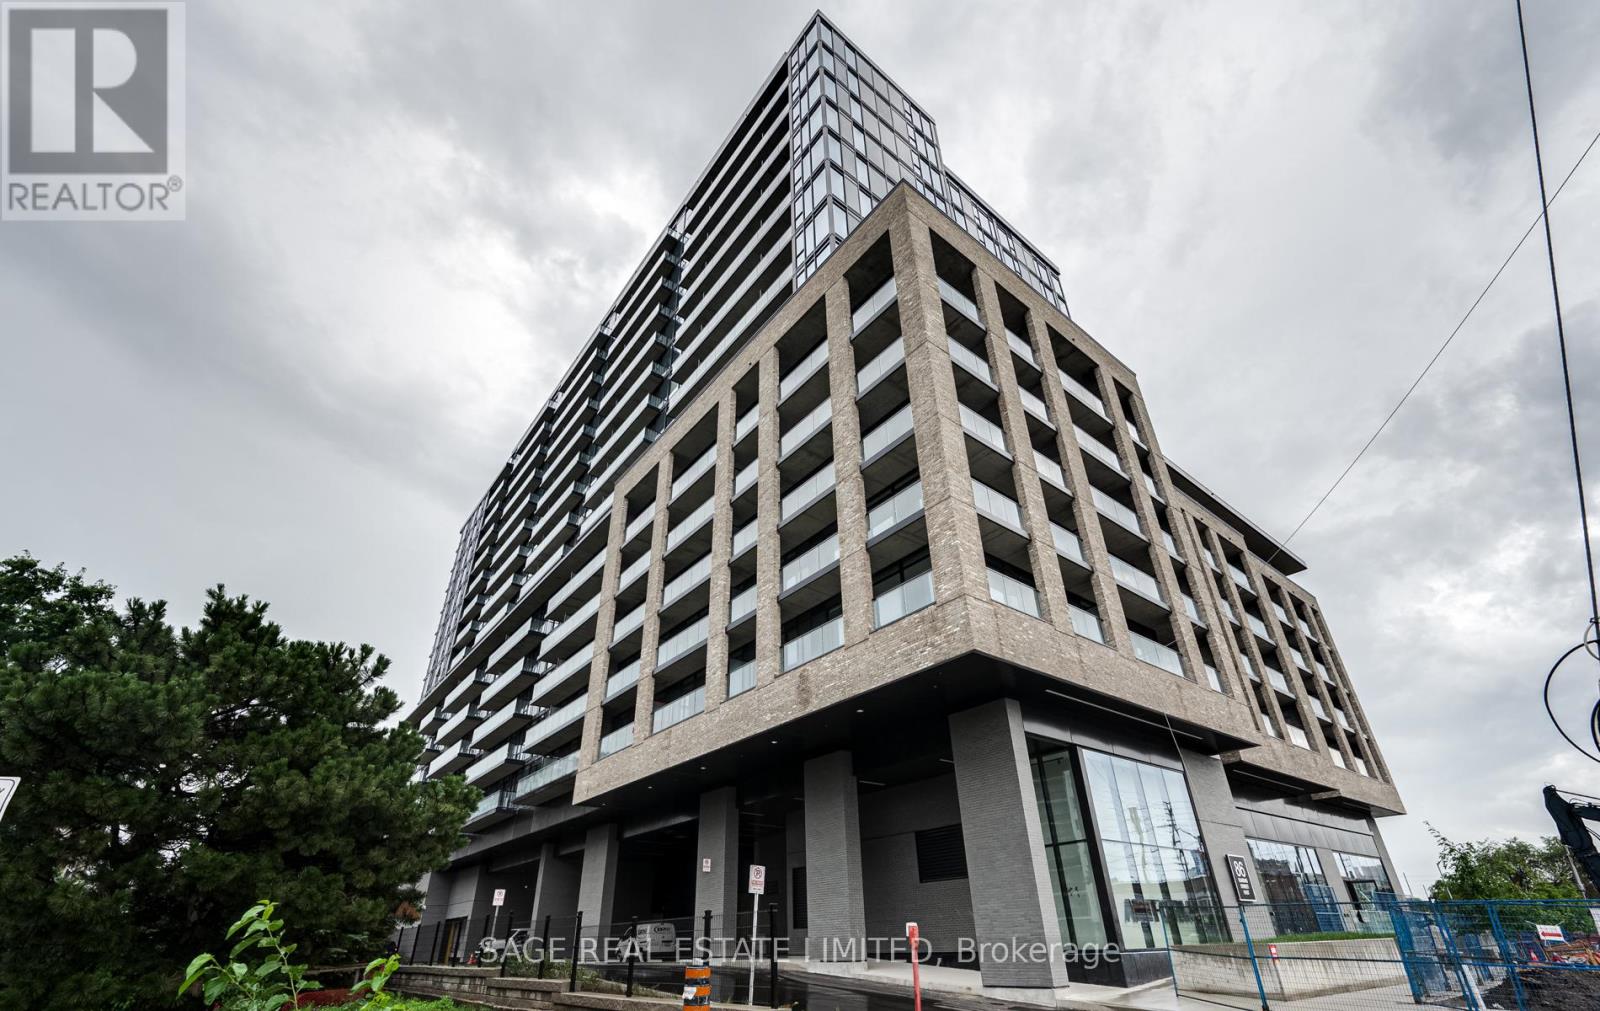
1601 - 86 DUNDAS STREET E
Mississauga (Cooksville), Ontario, L5A0B1
Price on request
Bedrooms
2
Bathrooms
2
Parking
1
About this property
Live in Style at Artform Condos, a Bright 1+1 in the Heart of MississaugaWelcome to Artform Condos by Emblem, one of Mississauga's most desirable modern addresses. This spacious, well laid out 1+1 bed, 2 bath unit offers a bright, open concept layout with two generous rooms on opposite sides of the suite for added privacy, ideal whether you're sharing the space or working from home.The versatile den works beautifully as a second bedroom, kids' room, or home office. The modern eat in kitchen features premium stainless steel appliances, sleek cabinetry, and a functional island. Floor to ceiling windows fill the living room with light and open onto an oversized balcony with unobstructed views.The unit also includes a dedicated parking space and a private storage locker.Minutes from the QEW and Highway 403, steps to Square One, and close to GO Transit, public transit, the future Hurontario LRT, Sheridan College, parks, and hospitals.Book your showing today. (id:66779)
Rooms
| Living room | Flat | — |
| Dining room | Flat | — |
| Kitchen | Flat | — |
| Primary Bedroom | Main level | — |
| Foyer | Flat | — |
| Laundry room | Flat | — |
Details
- Cooling
- Central air conditioning
- Heating
- Forced air, Natural gas
- List aor
- Toronto
- Basement
- None
- Flooring
- Vinyl
- Appliances
- Washer, Refrigerator, Dishwasher, Oven, Dryer, Microwave, Cooktop, Hood Fan
- Directions
- Dundas St E & Hurontario St
- Fireplace
- No
- Structure type
- Apartment
- Association name
- Crossbridge Condominium Services Ltd.
- Parking features
- Garage, Underground
- Building features
- Storage - Locker, Exercise Centre, Party Room, Security/Concierge, Visitor Parking
- Exterior features
- Brick
- Community features
- Community Centre, Pets Allowed With Restrictions
- Bedrooms above grade
- 1
- Bedrooms below grade
- 1
- Property attached
- Yes
More in Mississauga




The trademarks REALTOR®, REALTORS®, and the REALTOR® logo are controlled by The Canadian Real Estate Association (CREA) and identify real estate professionals who are members of CREA. The trademarks MLS®, Multiple Listing Service® and the associated logos are owned by CREA and identify the quality of services provided by real estate professionals who are members of CREA. Listing data is provided by the REALTOR.ca Data Distribution Facility (DDF®) and is deemed reliable but is not guaranteed accurate by CREA.