 1 / 25
16 WOODWARD Avenue
Brampton, Ontario, L6V1K1
$624,900
Bedrooms
3
Bathrooms
1
Living area
1,106 square feet
Parking
3
Year built
1961
About this property
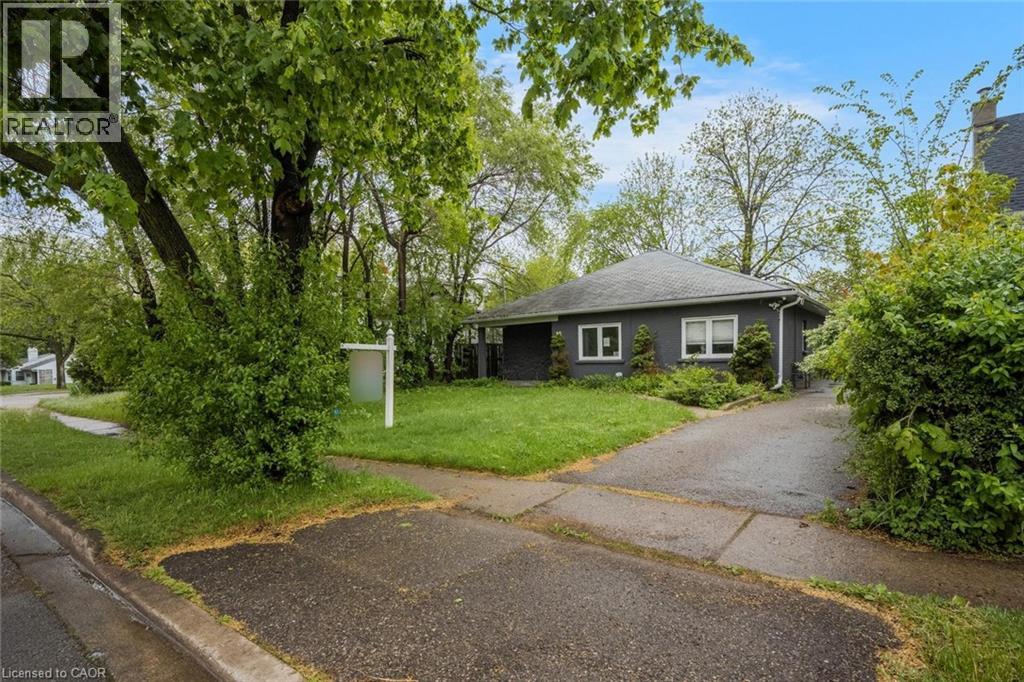
Charming bungalow with curb appeal on a deep lot, featuring 3 bedrooms and 1 bathroom. Situated in the Brampton North neighbourhood, this home is within walking distance to Duggan Park, offering nature-rich trails, open fields, a playground, an off-leash area, and a creek. The functional floor plan of this home includes a large open living and dining area with a sliding door walkout to the backyard, a kitchen with ample cabinetry and counterspace, a convenient side entrance, and a laundry room. All three bedrooms are generously sized and include their own closets, along with a 4-piece bathroom. Enjoy a spacious driveway and a large backyard with mature trees and open green space, all while being located near schools, parks, golf courses, amenities, and with easy highway access. (id:66779)
Rooms
| Laundry room | Main level | 3'9'' x 5'2'' |
| 4pc Bathroom | Main level | 6'8'' x 5'4'' |
| Bedroom | Main level | 11'2'' x 9'2'' |
| Bedroom | Main level | 11'3'' x 9'4'' |
| Bedroom | Main level | 10'11'' x 10'11'' |
| Kitchen | Main level | 12'1'' x 8'10'' |
| Dining room | Main level | 10'6'' x 9'2'' |
| Living room | Main level | 17'3'' x 13'9'' |
| Foyer | Main level | 6'4'' x 4'4'' |
Details
- Sewer
- Municipal sewage system
- Cooling
- Central air conditioning
- Heating
- Forced air, Natural gas
- List aor
- Cornerstone
- Stories
- 1
- Basement
- None
- Year built
- 1,961
- Directions
- Queen Street E - Centre Street N - Woodward Avenue
- Fireplace
- Yes
- Lot features
- Southern exposure
- Water source
- Municipal water
- Structure type
- House
- Fireplaces total
- 1
- Tax annual amount
- 5,199
- Exterior features
- Brick, Stone
- Community features
- Community Centre
- Foundation details
- Unknown
- Zoning description
- R1B
- Architectural style
- Bungalow
- Bedrooms above grade
- 3
- Bedrooms below grade
- 0
- Property attached
- No
- Above grade finished area
- 1,106
More in Brampton




The trademarks REALTOR®, REALTORS®, and the REALTOR® logo are controlled by The Canadian Real Estate Association (CREA) and identify real estate professionals who are members of CREA. The trademarks MLS®, Multiple Listing Service® and the associated logos are owned by CREA and identify the quality of services provided by real estate professionals who are members of CREA. Listing data is provided by the REALTOR.ca Data Distribution Facility (DDF®) and is deemed reliable but is not guaranteed accurate by CREA.