 1 / 25
16 WILD CHERRY LANE
Markham (Royal Orchard), Ontario, L3T3T4
$3,488,000
Bedrooms
6
Bathrooms
7
Parking
6
About this property
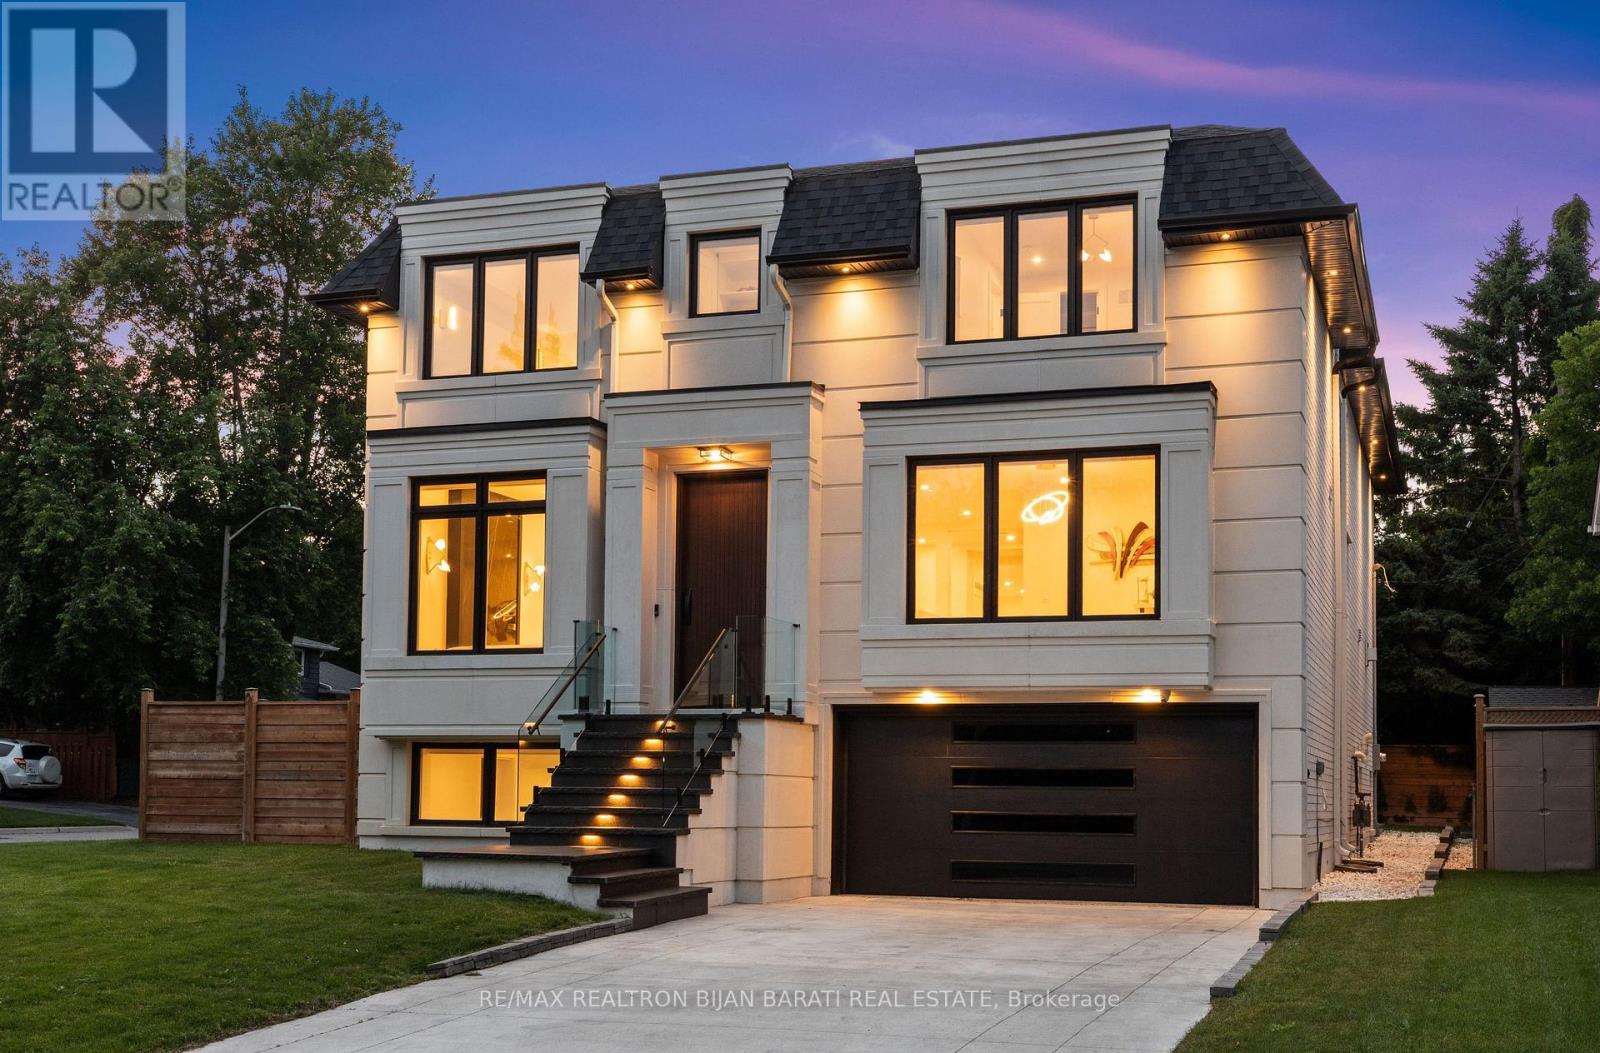
This Iconic Masterpiece Expertly Crafted In 2023, In The Prestigious Pocket of Royal Orchard On A Quiet Corner Lot, Boasting A Perfect Blend Of Contemporary/Modern Design, The Latest Tech&Comfort,Sophistication&Elegance >> 4,031 Sq.Ft + Finished W/O Basement >> Total ~ 5,700 S.F! This Beauty Delivers Extensive Use of Custom Millwork& Crafted Built-Ins Enriched with Modern Designer Stylish Accents: Blending Wood, Porcelain Slabs,Glass,Mirror,Custom Light Fixtures,Inlay Led Lighting& Other Trendy Materials! Timeless Curb Appeal with Quality Pre-Cast Facade! Wide 8" Engineered Hardwood Porcelain Slabs for Flrs! Open Concept Living/Dining/Staircase/Foyer&Library! A Comfortable Elevator with 3 Stops! Open Rising Main Staircase withTempered Glass Railing, Oak Hand-railing & Skylights Above. Elegant Modern Open Concept Library with Incredible Designer Accent Wall Includes Porcelain Slab& Hidden/Inlay Lighting, Custom Built-In Shelves! Main Level with 10' Ceiling, Large Dramatic Family Rm with Modern Wall Unit, Gas Fireplaces and A Decorative Wine/Drink Rack Walk-Out to A Family Sized Deck. The Chef-Inspired Kitchen Includes Quality Cabinetry, State-Of-The-Art Appliances, Island, Breakfast Bar, Countertops& An Extra Catering Kitchen/Servery. Amazing Guest Closets with Mirror and Fantastic Powder Rm with Magnificent Design. Upstairs with ~9' Cling Includes the Primary Suite Showcases a Designer Bed Board, Two-Way Fireplace, Boudoir Boutique Style Walk-In Closet& Make-Up Desk, Spa-Inspired 6-Pc Ensuite with Smart Toilet& Heated Flr. Additional 3 Bedrooms Offer Own Ensuite, and Walk-In Closet! The Finished Walk Out Lower Level Boasts 10' Clings, Heated Floors, A Beautiful Wall Unit, Center Island, Full 2nd Kitchen, Nanny Rm, 2nd Bedroom/Gym& 2nd Laundry Rm! Outside Features: Underground Irrigation System, Large Extra Side Yards, Fully Fenced Backyard and A Gate! Heated Flr: Foyer, Powder Rm, Basement, Garage,and Master Ensuite! Snow Melting for Driveway,Steps,Outside Landing (id:66779)
Rooms
| Living room | Main level | — |
| Kitchen | Basement | — |
| Bedroom 5 | Basement | — |
| Bedroom | Basement | — |
| Dining room | Main level | — |
| Family room | Main level | — |
| Kitchen | Main level | — |
| Office | Main level | — |
| Primary Bedroom | Second level | — |
| Bedroom 2 | Second level | — |
| Bedroom 3 | Second level | — |
| Bedroom 4 | Second level | — |
| Recreational, Games room | Basement | — |
Details
- Sewer
- Sanitary sewer
- Cooling
- Central air conditioning
- Fencing
- Fenced yard
- Heating
- Forced air, Natural gas
- List aor
- Toronto
- Stories
- 2
- Basement
- Finished, Walk out, N/A
- Flooring
- Hardwood
- Appliances
- Washer, Refrigerator, Intercom, Dishwasher, Range, Oven, Dryer, Microwave, Cooktop, Freezer, Oven - Built-In, Hood Fan, Blinds, Garage door opener remote(s)
- Directions
- YONGE ST/ ROYAL ORCHARD
- Fireplace
- Yes
- Lot features
- Lighting, Carpet Free
- Water source
- Municipal water
- Structure type
- House
- Fireplaces total
- 4
- Parking features
- Garage
- Tax annual amount
- 13,852
- Building features
- Fireplace(s)
- Exterior features
- Brick
- Security features
- Alarm system, Security system, Monitored Alarm
- Foundation details
- Poured Concrete
- Lot size dimensions
- 55 x 109.1 FT
- Bedrooms above grade
- 4
- Bedrooms below grade
- 2
- Property attached
- No
More in Markham




The trademarks REALTOR®, REALTORS®, and the REALTOR® logo are controlled by The Canadian Real Estate Association (CREA) and identify real estate professionals who are members of CREA. The trademarks MLS®, Multiple Listing Service® and the associated logos are owned by CREA and identify the quality of services provided by real estate professionals who are members of CREA. Listing data is provided by the REALTOR.ca Data Distribution Facility (DDF®) and is deemed reliable but is not guaranteed accurate by CREA.