 1 / 17
16 WELLINGTON STREET E
Brampton (Downtown Brampton), Ontario, L6W1Y2
$799,900
Bedrooms
4
Bathrooms
2
Parking
4
About this property
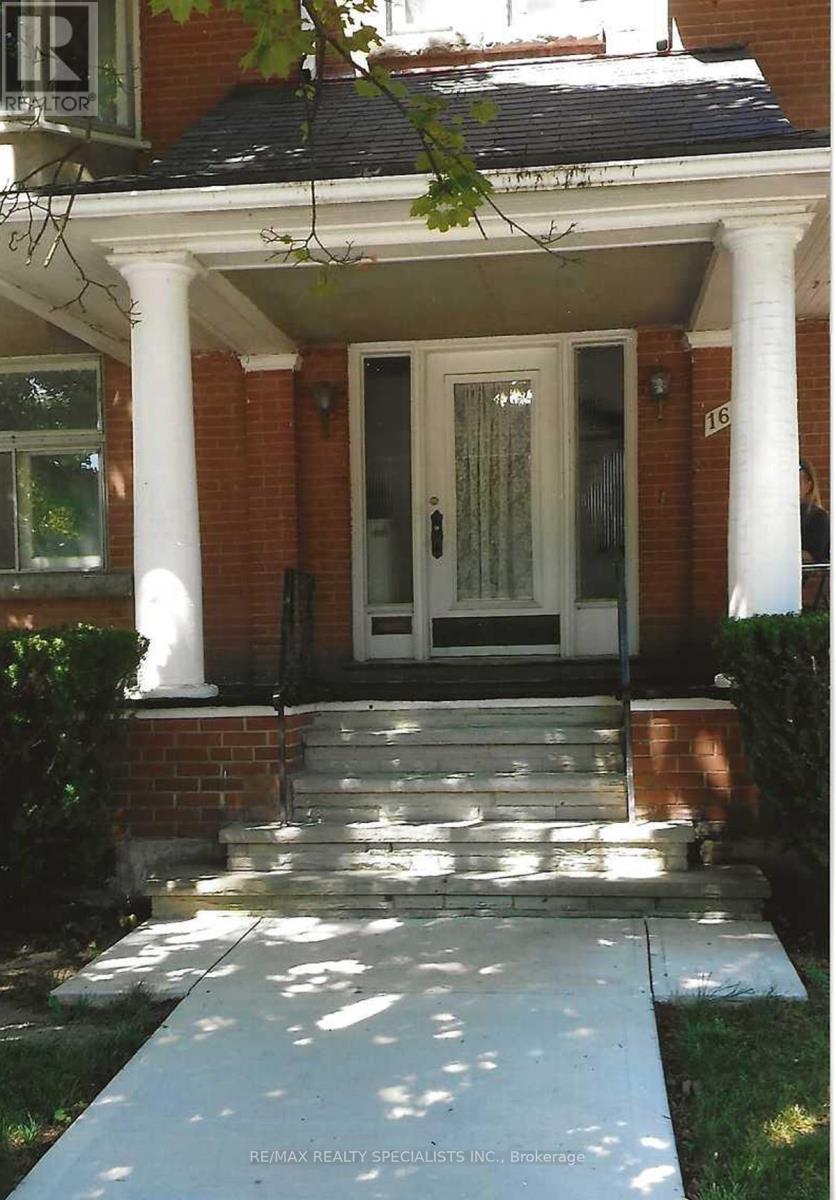
Downtown Brampton, Two Unit Dwelling, Registered With The City Of Brampton. Great Opportunity For Investors, And Multi-Generational Families. Both Units Are Currently Tenanted And Have Separate Entrances. This Detached Century Home Has Total Parking For 4 Cars Which Includes A Single Car Garage. Separate Hydro Meters And Separate Electrical Breaker Panels. Lower Level Tenants Pay $2000 A Month Plus Hydro And Upper Unit Tenant Pays $1587 A Month Utilities Included. Landlord Pays Water, Gas And Upstairs Hydro. Tenants Are On Month To Month And Would Like To Stay. Buyer To Assume Tenants. Roof Replaced (2021) Skylight (2024) New Gas Meter (2024).This Home Is In A Prime Location Close To All Amenities. Walking Distance To Gage Park, Go Station, And Local Shops And Restaurants. Excellent Investment Opportunity. (id:66779)
Rooms
| Living room | Ground level | — |
| Dining room | Ground level | — |
| Kitchen | Ground level | — |
| Primary Bedroom | Ground level | — |
| Bedroom 2 | Ground level | — |
| Living room | Second level | — |
| Kitchen | Second level | — |
| Primary Bedroom | Second level | — |
| Bedroom 2 | Second level | — |
| Loft | Third level | — |
Details
- Sewer
- Sanitary sewer
- Cooling
- None
- Heating
- Radiant heat, Natural gas
- List aor
- Toronto
- Stories
- 2.5
- Basement
- Unfinished, Full
- Flooring
- Hardwood, Carpeted, Vinyl
- Appliances
- Washer, Refrigerator, Dishwasher, Stove, Dryer, Garage door opener, Water Heater
- Directions
- Main Street and Wellington Street
- Fireplace
- Yes
- Lot features
- Sump Pump
- Water source
- Municipal water
- Structure type
- House
- Fireplaces total
- 2
- Parking features
- Detached Garage, Garage
- Tax annual amount
- 8,209.65
- Building features
- Separate Electricity Meters, Fireplace(s)
- Exterior features
- Brick
- Security features
- Smoke Detectors
- Foundation details
- Stone
- Lot size dimensions
- 61.5 x 118 FT
- Bedrooms above grade
- 4
- Property attached
- No
More in Brampton




The trademarks REALTOR®, REALTORS®, and the REALTOR® logo are controlled by The Canadian Real Estate Association (CREA) and identify real estate professionals who are members of CREA. The trademarks MLS®, Multiple Listing Service® and the associated logos are owned by CREA and identify the quality of services provided by real estate professionals who are members of CREA. Listing data is provided by the REALTOR.ca Data Distribution Facility (DDF®) and is deemed reliable but is not guaranteed accurate by CREA.