 1 / 25
16 TWIN FALLS ROAD
Brampton (Bram West), Ontario, L6Y0V4
Price on request
Bedrooms
4
Bathrooms
4
Parking
3
About this property
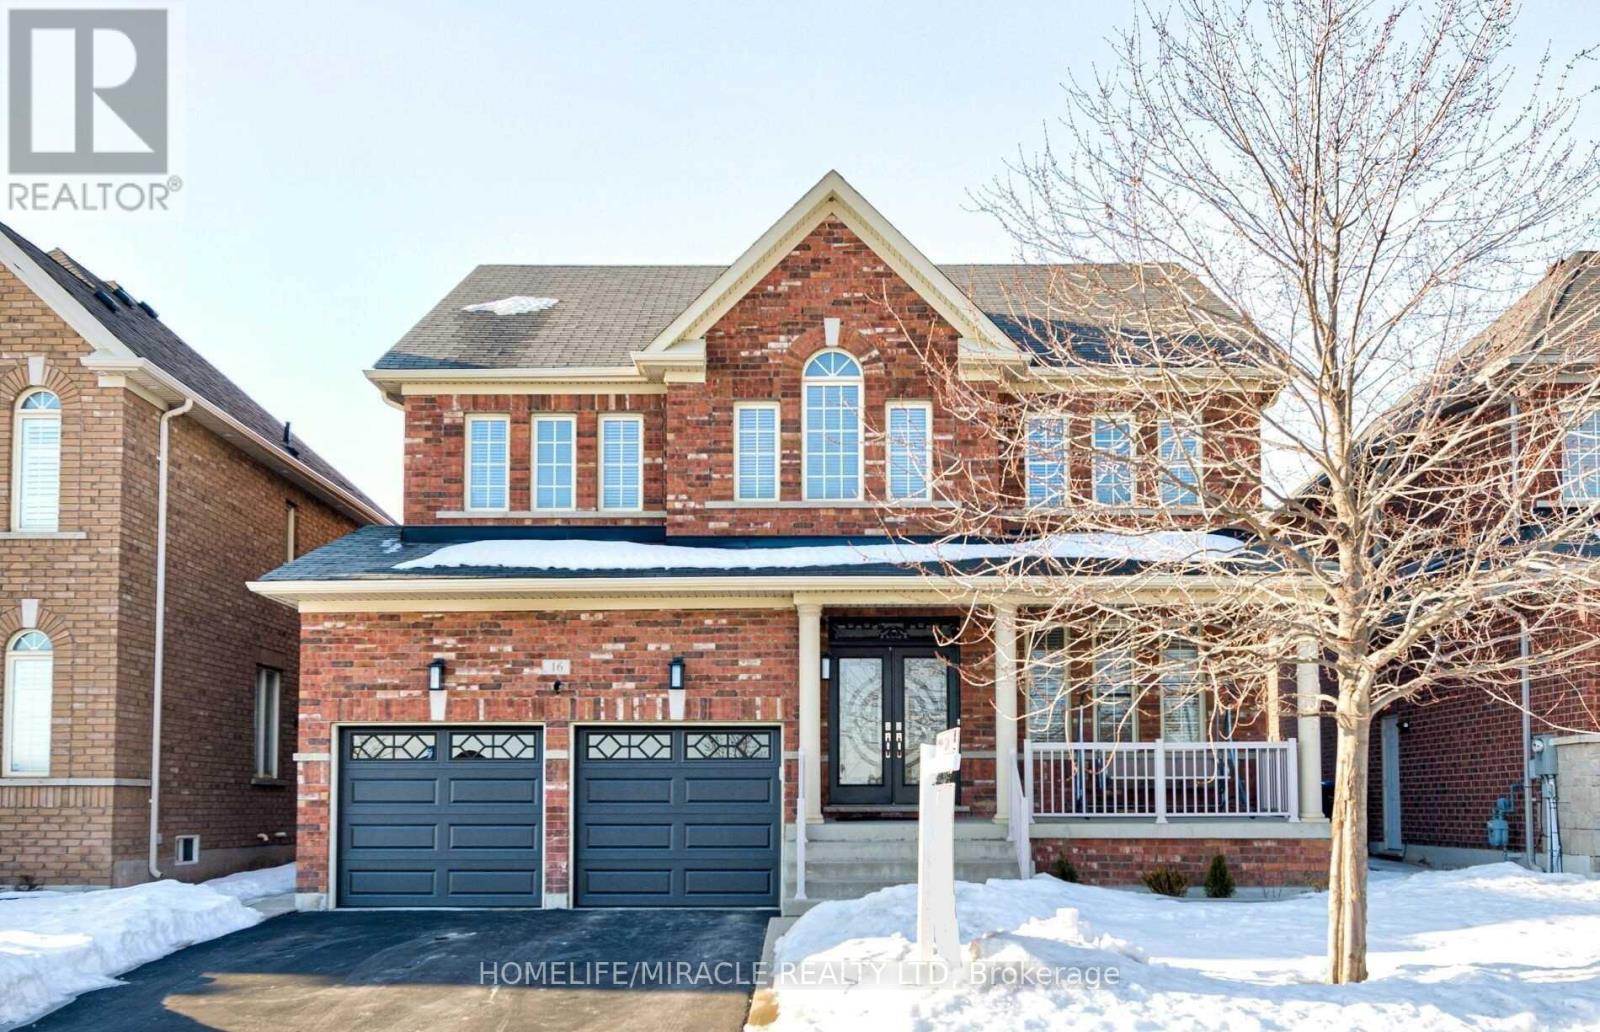
Absolutely Stunning, meticulously maintained detached house (2850 SQ FT.) Semi furnished 4 Bedrooms, 4 Washroom, Family room, living room, Office, 3 car parking in demanding in Brampton (Steel and Financial Drive). Huge space inside the house as well as in front and backyards! * Furnished with leather recliner sofa, dining table, bf table, 3 furnished bedrooms, work tables, outdoor patio furniture * Water Softener and RO system * Double door entrance with glass, designed for luxury. * 4 Bedrooms * Huge Master bedroom with 2 W/I Closets, huge ensuite washroom. * Huge closets in every bedroom * Very big kitchen with w/Qrtz Cntop, pull out drawers and lots of storage * Gas Fireplace in Family Room * Laundry at Main Floor * Pot lights on main floor * 47' wide, 100' deep lot * No Sidewalk so no Snow Shoveling on sidewalk * Large porch with furniture included * Cemented Patio * Gazebo * Right in Front of Twin Falls Park * Family delight - Seniors stroll, children play at the park and parents can watch them from Patio * Forest walk trail right at Financial Dr * Multiple security upgrades * Security alarm system installed * Security shutter at the Patio door * Deadbolts at garage and side door * restraint rods at front door * Water sprinkler system installed at front and back yards * Elementary school at 5 min walk * At the heart of commercial plaza - Public library, park, bus transit, shopping plaza, all major, banks, food joints, Hwy 401, 407 and much more. * Basement not included and is rented separately. (id:66779)
Rooms
| Family room | Main level | — |
| Living room | Main level | — |
| Office | Main level | — |
| Kitchen | Main level | — |
| Dining room | Main level | — |
| Eating area | Main level | — |
| Primary Bedroom | Upper Level | — |
| Bedroom 2 | Upper Level | — |
| Bedroom 3 | Upper Level | — |
| Bedroom 4 | Upper Level | — |
Details
- View
- View
- Sewer
- Septic System
- Cooling
- Central air conditioning
- Heating
- Forced air, Natural gas
- List aor
- Toronto
- Stories
- 2
- Basement
- None
- Flooring
- Hardwood, Ceramic
- Utilities
- Sewer
- Directions
- Mississauga Road/Steeles
- Fireplace
- Yes
- Lot features
- Carpet Free
- Water source
- Municipal water
- Structure type
- House
- Parking features
- Attached Garage, Garage
- Exterior features
- Concrete, Brick
- Community features
- School Bus
- Foundation details
- Concrete
- Bedrooms above grade
- 4
- Property attached
- No
More in Brampton




The trademarks REALTOR®, REALTORS®, and the REALTOR® logo are controlled by The Canadian Real Estate Association (CREA) and identify real estate professionals who are members of CREA. The trademarks MLS®, Multiple Listing Service® and the associated logos are owned by CREA and identify the quality of services provided by real estate professionals who are members of CREA. Listing data is provided by the REALTOR.ca Data Distribution Facility (DDF®) and is deemed reliable but is not guaranteed accurate by CREA.