 1 / 25
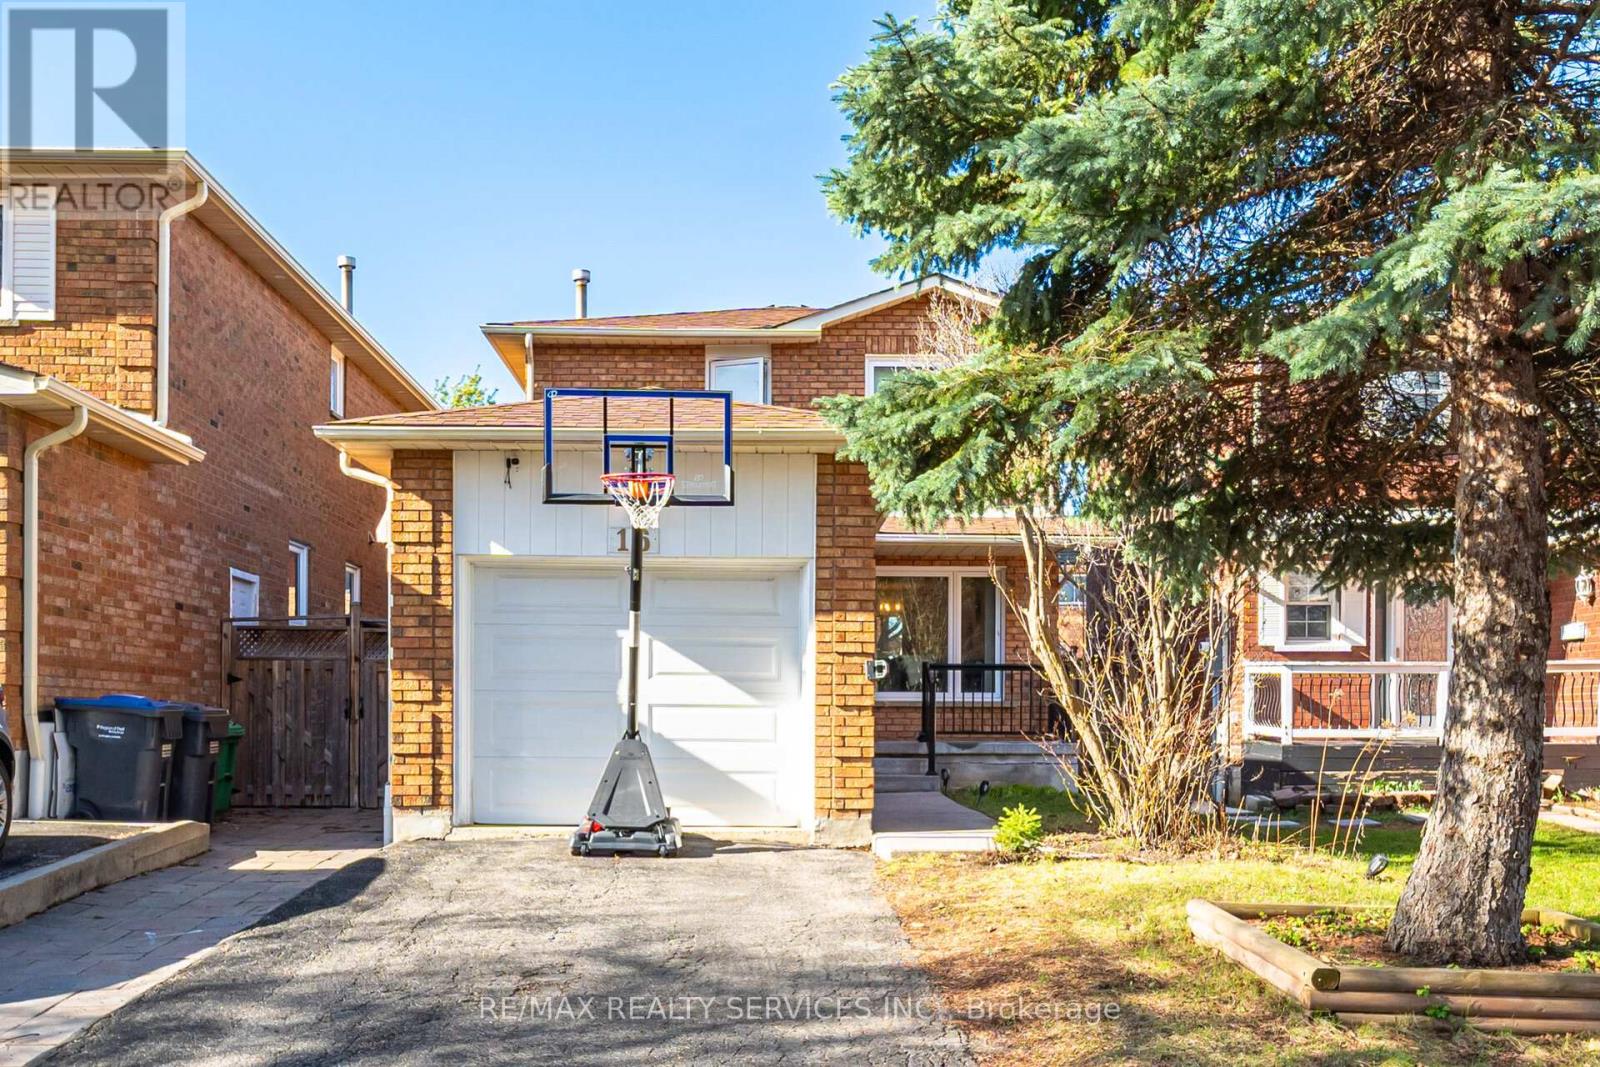
16 LANGHOLM COURT
Brampton (Heart Lake West), Ontario, L6Z2Y1
$799,900
Bedrooms
4
Bathrooms
3
Parking
4
About this property
This is it! Look no further!! Offering a well-kept, Detached 3-bedroom, 3-bathroom with 1-bedroom professionally finished Basement in the Heart Lake West family-oriented neighborhood. Separate Side Entrance to the basement. The interior is completely carpet-free. Neutral Paint. Open Concept Kit W/ Soft Close Cabinets/Crown Molding, Granite Counter Tops, Deep Undermount Sink, Centre Island, Breakfast Bar, Glass Mosaic B/Splash, Stainless Steel Appliances, Storage in Garage, New & Big Windows. Fenced Backyard is an Entertainer's delight! Comes with Gazebo, Kitchen with party-ready appliances for those family & friends summer get-togethers. Shed for extra storage. Very safe neighborhood, property nestled in a Cul-de-sac, no unwanted wanderers!! Come take a look; bring a friend along!! (id:66779)
Rooms
| Living room | Main level | — |
| Dining room | Main level | — |
| Kitchen | Main level | — |
| Primary Bedroom | Second level | — |
| Bedroom 2 | Second level | — |
| Bedroom 3 | Second level | — |
| Recreational, Games room | Basement | — |
Details
- Sewer
- Sanitary sewer
- Cooling
- Central air conditioning
- Fencing
- Fenced yard
- Heating
- Forced air, Natural gas
- List aor
- Toronto
- Stories
- 2
- Basement
- Finished, Separate entrance, N/A, N/A
- Flooring
- Hardwood
- Appliances
- Barbeque, Dishwasher, Garage door opener remote(s)
- Directions
- Bovaird Dr. And Sunforest Dr.
- Fireplace
- Yes
- Lot features
- Cul-de-sac, Paved yard, Carpet Free
- Water source
- Municipal water
- Structure type
- House
- Parking features
- Attached Garage, Garage
- Tax annual amount
- 5,102.74
- Building features
- Fireplace(s)
- Exterior features
- Brick
- Foundation details
- Concrete
- Lot size dimensions
- 30 x 100 FT
- Zoning description
- Residential
- Bedrooms above grade
- 3
- Bedrooms below grade
- 1
- Property attached
- No
More in Brampton




The trademarks REALTOR®, REALTORS®, and the REALTOR® logo are controlled by The Canadian Real Estate Association (CREA) and identify real estate professionals who are members of CREA. The trademarks MLS®, Multiple Listing Service® and the associated logos are owned by CREA and identify the quality of services provided by real estate professionals who are members of CREA. Listing data is provided by the REALTOR.ca Data Distribution Facility (DDF®) and is deemed reliable but is not guaranteed accurate by CREA.