 1 / 25
16 DONALDA PLACE
Brampton (Southgate), Ontario, L6T1S4
$819,000
Bedrooms
3
Bathrooms
3
Parking
5
About this property
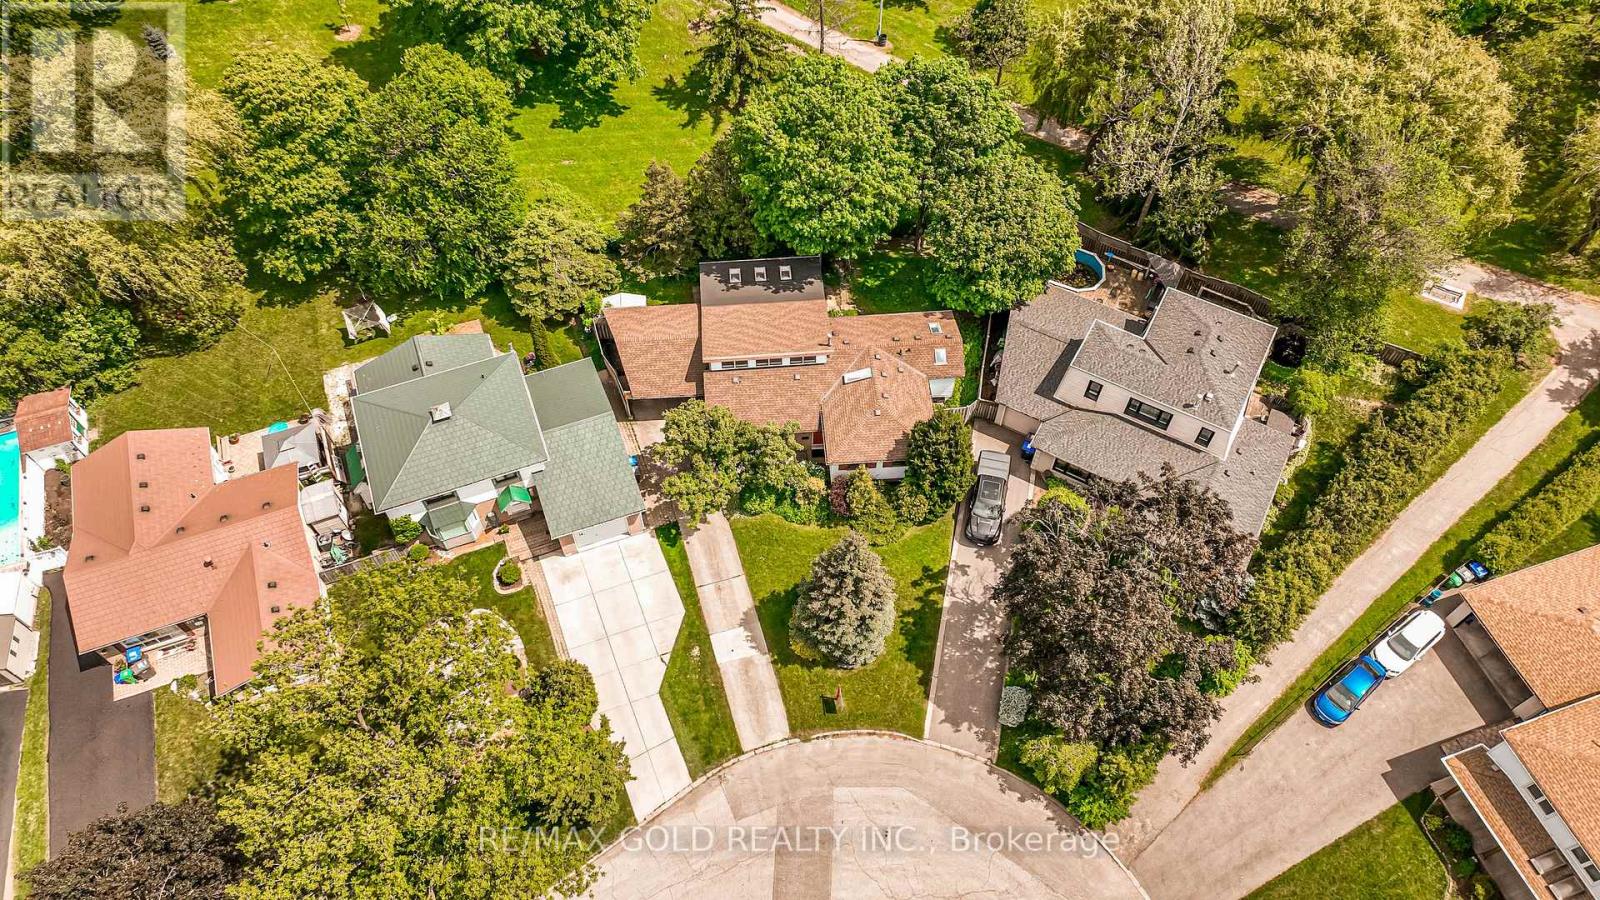
WELCOME TO 16 DONALDA PLACE, BRAMPTON LOCATED ON 110' DEEP LOT IN DESIRABLE D SECTION OF BRAMPTON CLOSE TO GO STATION AND ALL AMENITIES IN COURT LOCATION FEATURES RARE FIND EXTENDED HOME WITH GREAT CURB APPEAL LEADS TO WELCOMING FOYER TO FORMAL LIVING ROOM FULL OF NATURAL LIGHT...EXTENDED EXTRA SPACIOUS FAMILY ROOM WITH CLERESTORY WINDOWS WITH FUNCTIONAL LAYOUT FEATURES LARGE KITCHEN WITH BREAKFAST BAR AND DINING AREA WALKS OUT TO LARGE SUNROOM PERFECT FOR SUMMER GATHERINGS OVERLOOKING TO GARDEN AREA THROUGH PATIO DOORS ON ALL 3 SIDES BACKS ONTO PARK...UPPER LEVEL FEATURES 3 GENEROUS SIZED BEDROOMS...EXTENDED PRIMARY BEDROOM WITH 3 PC ENSUITE AND LAUNDRY ROOM WALKS OUT TO THE BACKYARD...2 FULL WASHROOMS ON UPPER LEVEL...LOWER LEVEL FEATURES LARGE REC ROOM WITH FIREPLACE/ ABOVE GROUND WINDOWS AND 2 PC ENSUITE PERFECT FOR GROWING FAMILY OR FOR INDOOR ENTERTAINMENT WITH FAMILY AND FRIENDS...LONG DRIVEWAY WITH CARPORT WITH TOTAL 5 PARKING ON DRIVEWAY.READY TO MOVE IN BEAUTIFUL HOME WITH LOTS OF POTENTIAL. (id:66779)
Rooms
| Living room | Main level | — |
| Dining room | Main level | — |
| Family room | Main level | — |
| Kitchen | Main level | — |
| Sunroom | Main level | — |
| Primary Bedroom | Upper Level | — |
| Bedroom 2 | Second level | — |
| Bedroom 3 | Second level | — |
| Recreational, Games room | Lower level | — |
Details
- Sewer
- Sanitary sewer
- Cooling
- Central air conditioning
- Heating
- Forced air, Natural gas
- List aor
- Toronto
- Basement
- Finished, N/A
- Flooring
- Hardwood, Laminate
- Directions
- Torbram & Balmoral
- Fireplace
- Yes
- Water source
- Municipal water
- Structure type
- House
- Parking features
- Carport, No Garage
- Tax annual amount
- 5,535
- Exterior features
- Brick
- Foundation details
- Unknown
- Lot size dimensions
- 41.1 x 110 FT
- Bedrooms above grade
- 3
- Property attached
- No
More in Brampton




The trademarks REALTOR®, REALTORS®, and the REALTOR® logo are controlled by The Canadian Real Estate Association (CREA) and identify real estate professionals who are members of CREA. The trademarks MLS®, Multiple Listing Service® and the associated logos are owned by CREA and identify the quality of services provided by real estate professionals who are members of CREA. Listing data is provided by the REALTOR.ca Data Distribution Facility (DDF®) and is deemed reliable but is not guaranteed accurate by CREA.