 1 / 25
16 CRESTLAND AVENUE
Toronto (Danforth Village-East York), Ontario, M4C3L1
$1,170,000
Bedrooms
3
Bathrooms
2
Parking
2
About this property
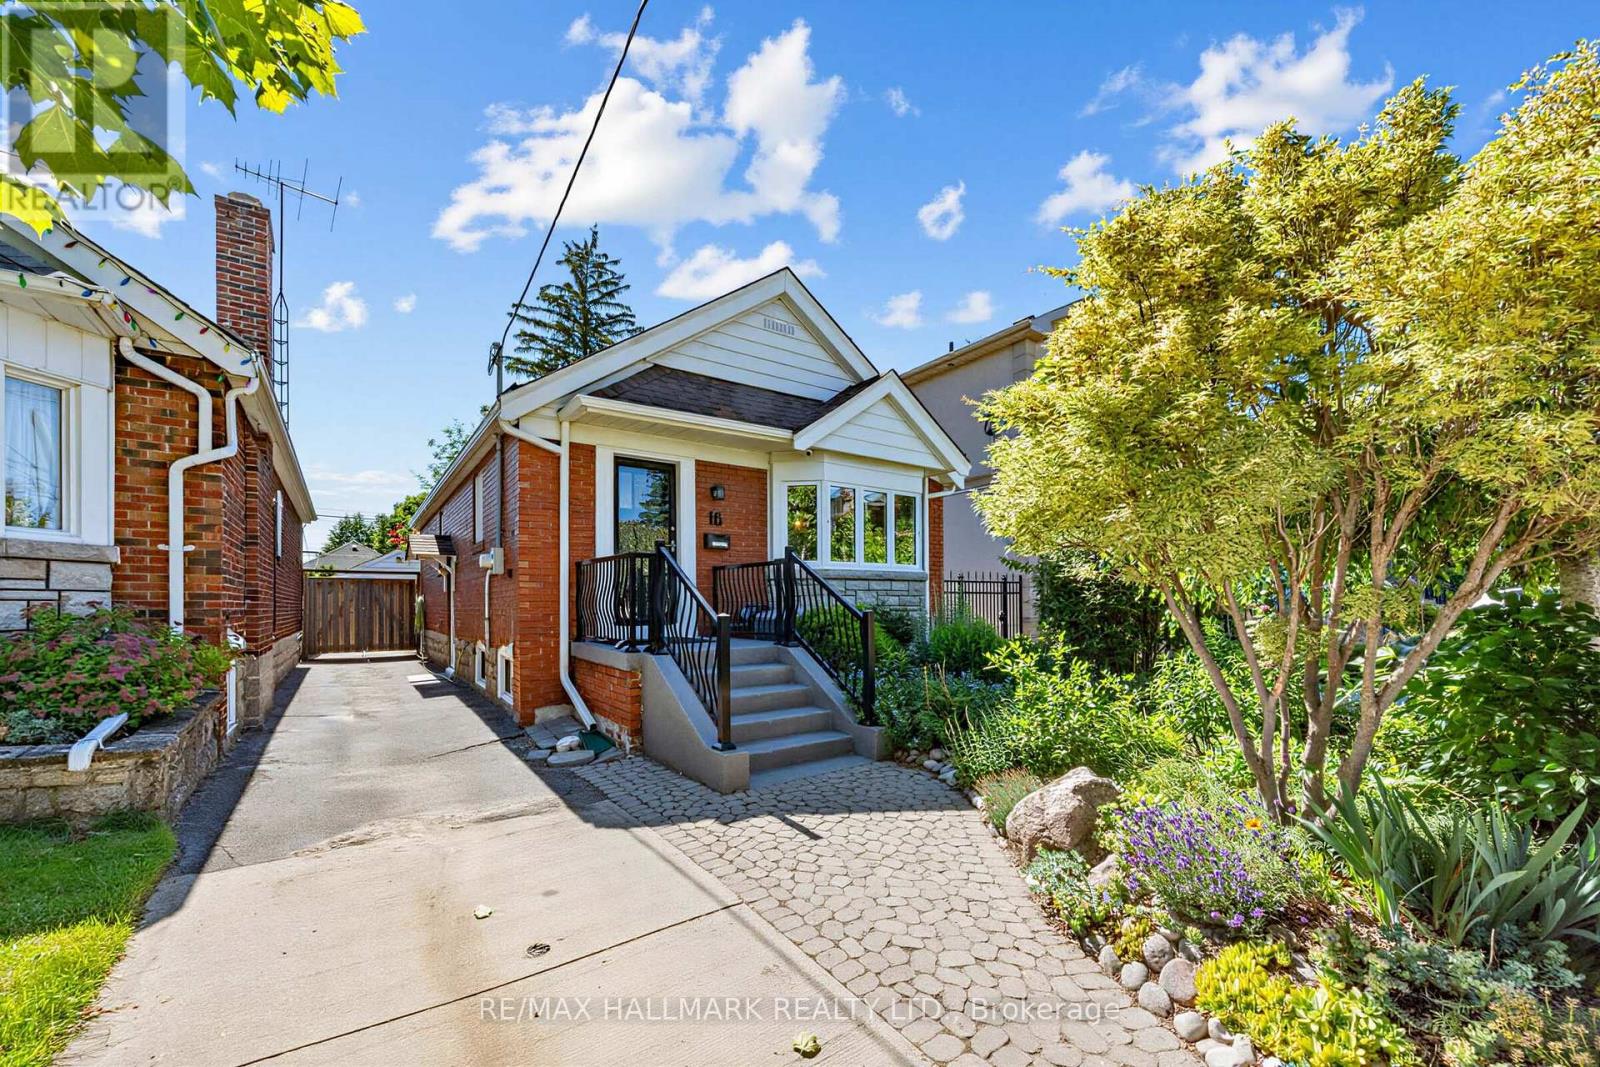
Tucked into one of East York's most beloved streets, 16 Crestland Ave is the one you've been waiting for.Fully detached bungalow on a generous 30 x 105' lot, beautifully renovated from top to bottom. The kitchen and bathrooms have been thoughtfully updated, and skylights throughout flood the home with natural light. Two bedrooms on the main floor, plus a massive basement with high ceilings - ideal for a third bedroom, rec room, or serious storage.Outside is where this home truly shines. A breathtaking front yard garden sets the tone the moment you arrive. Out back, an incredible backyard oasis made for entertaining, relaxing, and everything in between. Parking for two, plus a fully detached covered garage.This is East York living at its finest - move-in ready, meticulously cared for, and not one to miss. (id:66779)
Rooms
| Living room | Ground level | — |
| Dining room | Ground level | — |
| Kitchen | Ground level | — |
| Bathroom | Ground level | — |
| Bedroom | Ground level | — |
| Bedroom 2 | Ground level | — |
| Bedroom | Basement | — |
| Bathroom | Basement | — |
Details
- Sewer
- Sanitary sewer
- Cooling
- Central air conditioning
- Heating
- Forced air, Natural gas
- List aor
- Toronto
- Stories
- 1
- Basement
- Finished, Full
- Appliances
- Washer, Refrigerator, Dishwasher, Stove, Microwave, Garage door opener remote(s), Water Heater
- Directions
- Cross Streets: Coxwell and Mortimer. ** Directions: East of Coxwell North of Mortimer.
- Fireplace
- Yes
- Water source
- Municipal water
- Structure type
- House
- Parking features
- Detached Garage, Garage
- Tax annual amount
- 5,263
- Exterior features
- Brick
- Foundation details
- Concrete
- Lot size dimensions
- 30 x 105 FT
- Architectural style
- Bungalow
- Bedrooms above grade
- 2
- Bedrooms below grade
- 1
- Property attached
- No
More in Toronto




The trademarks REALTOR®, REALTORS®, and the REALTOR® logo are controlled by The Canadian Real Estate Association (CREA) and identify real estate professionals who are members of CREA. The trademarks MLS®, Multiple Listing Service® and the associated logos are owned by CREA and identify the quality of services provided by real estate professionals who are members of CREA. Listing data is provided by the REALTOR.ca Data Distribution Facility (DDF®) and is deemed reliable but is not guaranteed accurate by CREA.