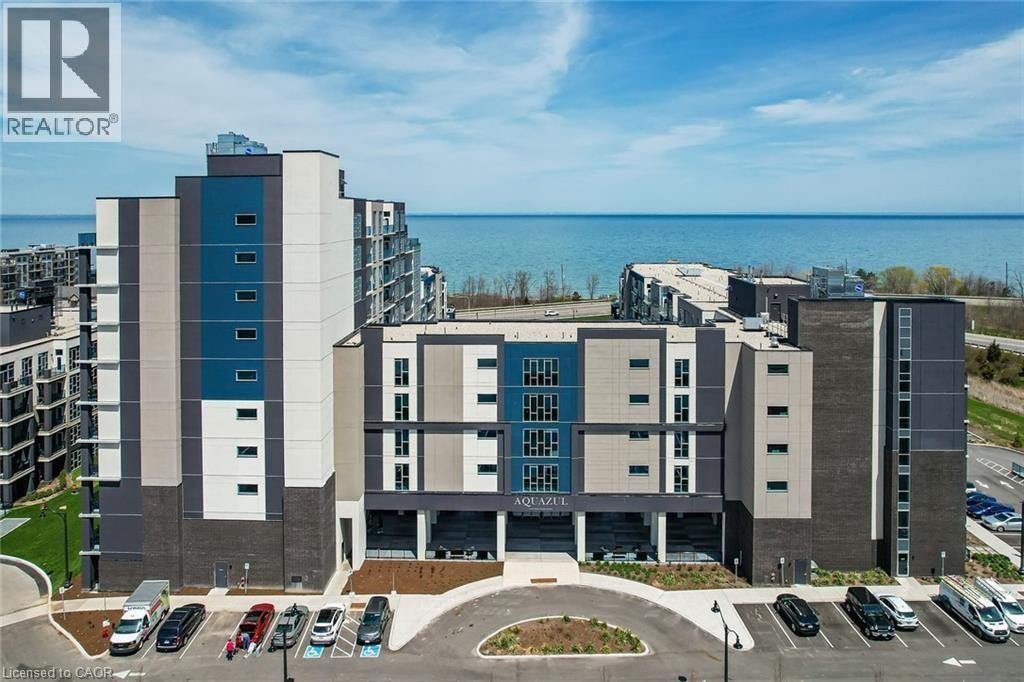
 1 / 25
16 CONCORD Place Unit# 437
Grimsby, Ontario, L3M0J1
Price on request
Bedrooms
1
Bathrooms
1
Living area
609 square feet
Parking
1
Year built
2021
About this property
Fantastic ultra spacious 1 bedroom suite in Grimsby-On-the-Lake's AQUAZUL building. This beauty is equipped with potlights, plank flooring, full sized stainless steel appliances, raised breakfast bar on island, floor to ceiling windows, balcony, underground parking (A137) & locker. Enjoy the resort inspired lifestyle at the pool, gym, billiards, party room and patios. Tenant pays hydro and choice of internet only. Ready to move in October 1, 2026. (id:66779)
Rooms
| Laundry room | Main level | 4'0'' x 4'4'' |
| Bedroom | Main level | 10'0'' x 11'11'' |
| 4pc Bathroom | Main level | 6'0'' x 8'0'' |
| Living room/Dining room | Main level | 17'5'' x 11'10'' |
| Kitchen | Main level | 8'1'' x 7'10'' |
Details
- View
- Lake view
- Sewer
- Municipal sewage system
- Cooling
- Central air conditioning
- Heating
- Heat Pump, Natural gas
- List aor
- Cornerstone
- Stories
- 1
- Basement
- None
- Year built
- 2,021
- Appliances
- Washer, Refrigerator, Dishwasher, Stove, Dryer, Hood Fan, Garage door opener
- Directions
- NORTH ON CASABLANCA TURN WEST ON WINSTON RD./N. SERVICE RD.
- Fireplace
- No
- Lot features
- Visual exposure, Balcony, Gazebo
- Water source
- Municipal water
- Pool features
- Inground pool
- Structure type
- Apartment
- Water body name
- Lake Ontario
- Association fee
- 0
- Parking features
- Underground, Visitor Parking
- Building features
- Exercise Centre, Party Room
- Exterior features
- Brick, Stucco
- Zoning description
- R2
- Architectural style
- Other
- Bedrooms above grade
- 1
- Bedrooms below grade
- 0
- Property attached
- Yes
- Accessibility features
- Accessible Elevator Installed
- Above grade finished area
- 609
- Association fee includes
- Landscaping, Property Management, Water, Insurance, Parking, Residential Manager
- Association fee frequency
- Monthly
More in Grimsby

The trademarks REALTOR®, REALTORS®, and the REALTOR® logo are controlled by The Canadian Real Estate Association (CREA) and identify real estate professionals who are members of CREA. The trademarks MLS®, Multiple Listing Service® and the associated logos are owned by CREA and identify the quality of services provided by real estate professionals who are members of CREA. Listing data is provided by the REALTOR.ca Data Distribution Facility (DDF®) and is deemed reliable but is not guaranteed accurate by CREA.