 1 / 25
16 CLEARJOY STREET
Brampton (Madoc), Ontario, L6V4P1
$1,199,300
Bedrooms
6
Bathrooms
5
Parking
6
About this property
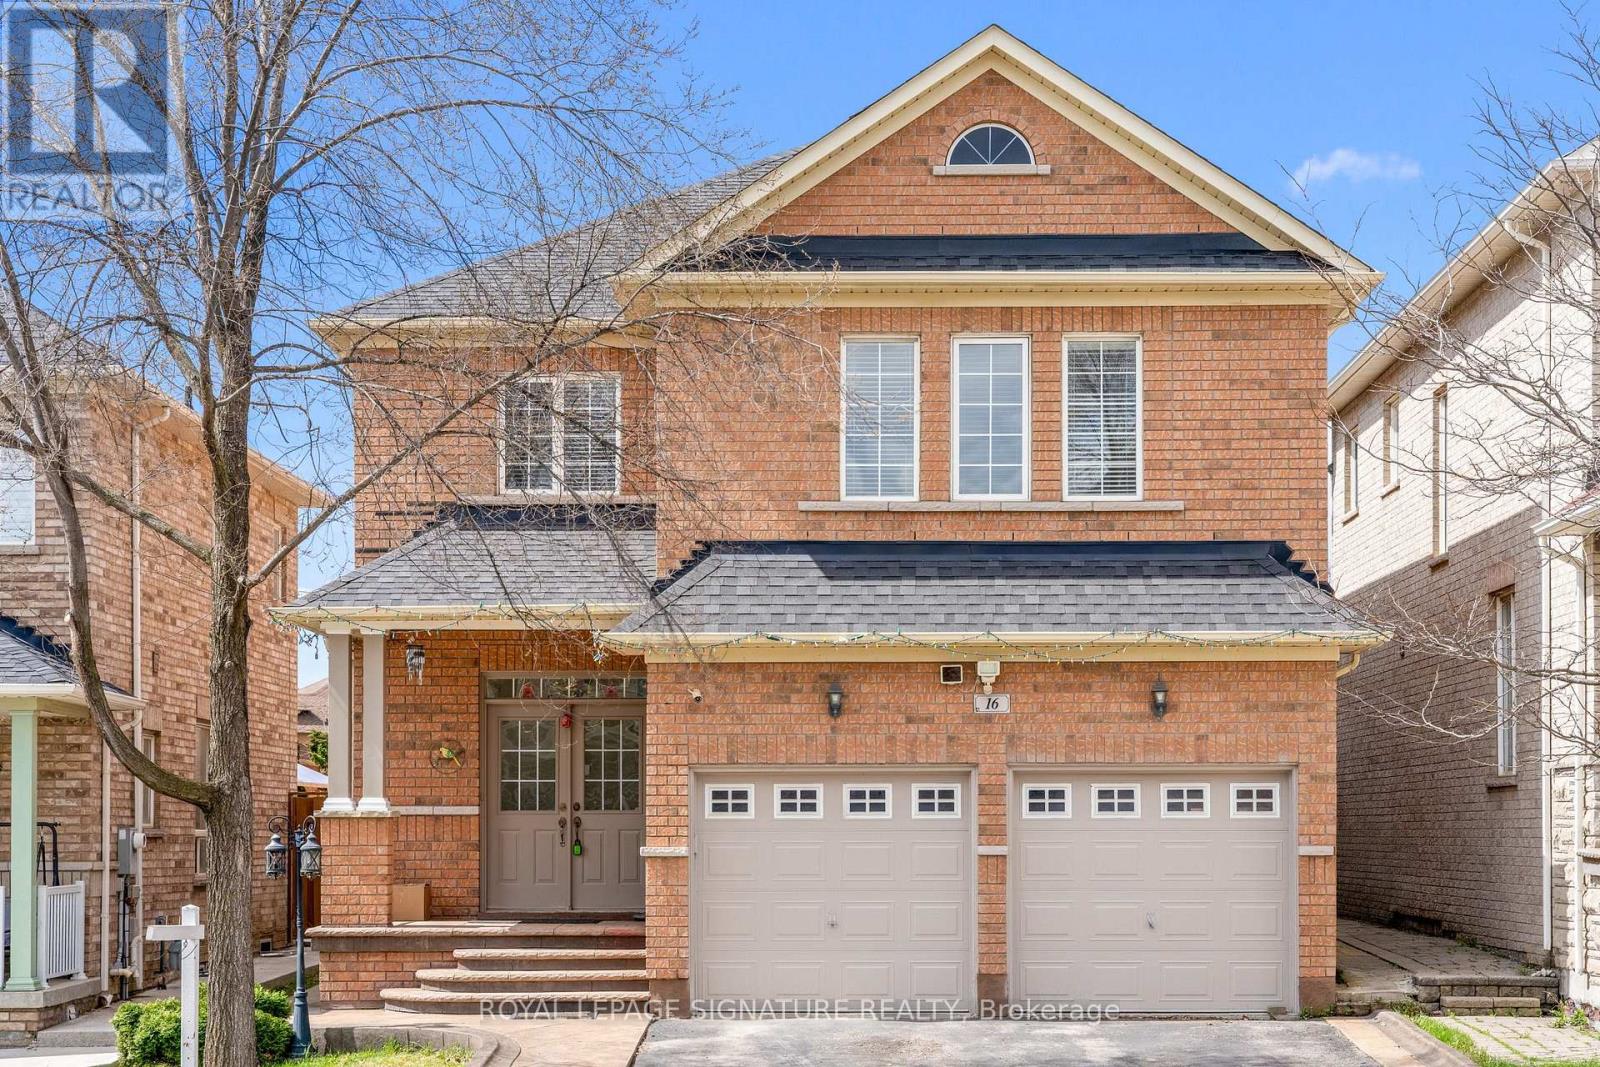
This is It!! This fully upgraded, beautifully designed luxurious home comes with premium finishes, 4 Br + 2 Br (1 Br Legal Bsmt +1 Br In-law Suite), 5 - bathrooms, 2 Car - Garage, 4 Driveway parking, detached home located in prestigious Lakelands Community - Hwy 410/Bovaird! The main level features unique layout with an open-concept separate living, Family, combined with dining area & Breakfast Area!! hardwood floors throughout, large windows, and a modern kitchen equipped with stainless steel appliances, quartz countertops, and stylish backsplash!! A cozy family room offers the perfect spot for relaxing or entertaining!! 2nd Floor - boasts 4 generous bedrooms, including a primary suite with a walk-in closet, 5-piece ensuite plus 3 Large size Bedrooms and an open concept office area!! The fully finished 1 Br legal basement comes with a full kitchen & fully functional laundry, and a Bonus 1 Br In-law Suite for personal use!! Basement currently providing $2,600 in rent (great help with mortgage)! Outdoor highlights include a fully fenced backyard, Small Deck & Gazebo offering tranquility and privacy, an extended driveway with ample parking, and a welcoming front porch!! Conveniently located near schools, parks, shopping, public transit, and lake, this home offers everything your family needs in a prime location. Move-in ready and loaded with value - don't miss your chance to own this exceptional property at 16 Clearjoy St, Brampton!! (id:66779)
Rooms
| Living room | Main level | — |
| Family room | Basement | — |
| Bedroom 5 | Basement | — |
| Bedroom | Basement | — |
| Dining room | Main level | — |
| Family room | Main level | — |
| Kitchen | Main level | — |
| Office | Upper Level | — |
| Primary Bedroom | Upper Level | — |
| Bedroom 2 | Upper Level | — |
| Bedroom 3 | Upper Level | — |
| Bedroom 4 | Upper Level | — |
| Kitchen | Basement | — |
Details
- Sewer
- Sanitary sewer
- Cooling
- Central air conditioning
- Heating
- Forced air, Natural gas
- List aor
- Toronto
- Stories
- 2
- Basement
- Finished, Separate entrance, N/A, N/A
- Flooring
- Hardwood, Laminate, Ceramic
- Utilities
- Sewer, Electricity, Cable
- Appliances
- Washer, Refrigerator, Dishwasher, Stove, Dryer, Microwave, Furniture, Window Coverings, Garage door opener remote(s)
- Directions
- WILLIAM PKW & SOUTHLAKE BLVD
- Fireplace
- Yes
- Lot features
- Carpet Free
- Water source
- Municipal water
- Structure type
- House
- Fireplaces total
- 1
- Parking features
- Garage
- Tax annual amount
- 7,948.27
- Building features
- Fireplace(s)
- Exterior features
- Brick
- Community features
- School Bus
- Foundation details
- Concrete, Brick
- Lot size dimensions
- 36.1 x 109.9 FT
- Bedrooms above grade
- 4
- Bedrooms below grade
- 2
- Property attached
- No
More in Brampton




The trademarks REALTOR®, REALTORS®, and the REALTOR® logo are controlled by The Canadian Real Estate Association (CREA) and identify real estate professionals who are members of CREA. The trademarks MLS®, Multiple Listing Service® and the associated logos are owned by CREA and identify the quality of services provided by real estate professionals who are members of CREA. Listing data is provided by the REALTOR.ca Data Distribution Facility (DDF®) and is deemed reliable but is not guaranteed accurate by CREA.