 1 / 25
16 BEGONIA CRESCENT
Brampton (Northwest Sandalwood Parkway), Ontario, L7A0M5
$999,999
Bedrooms
4
Bathrooms
4
Parking
4
About this property
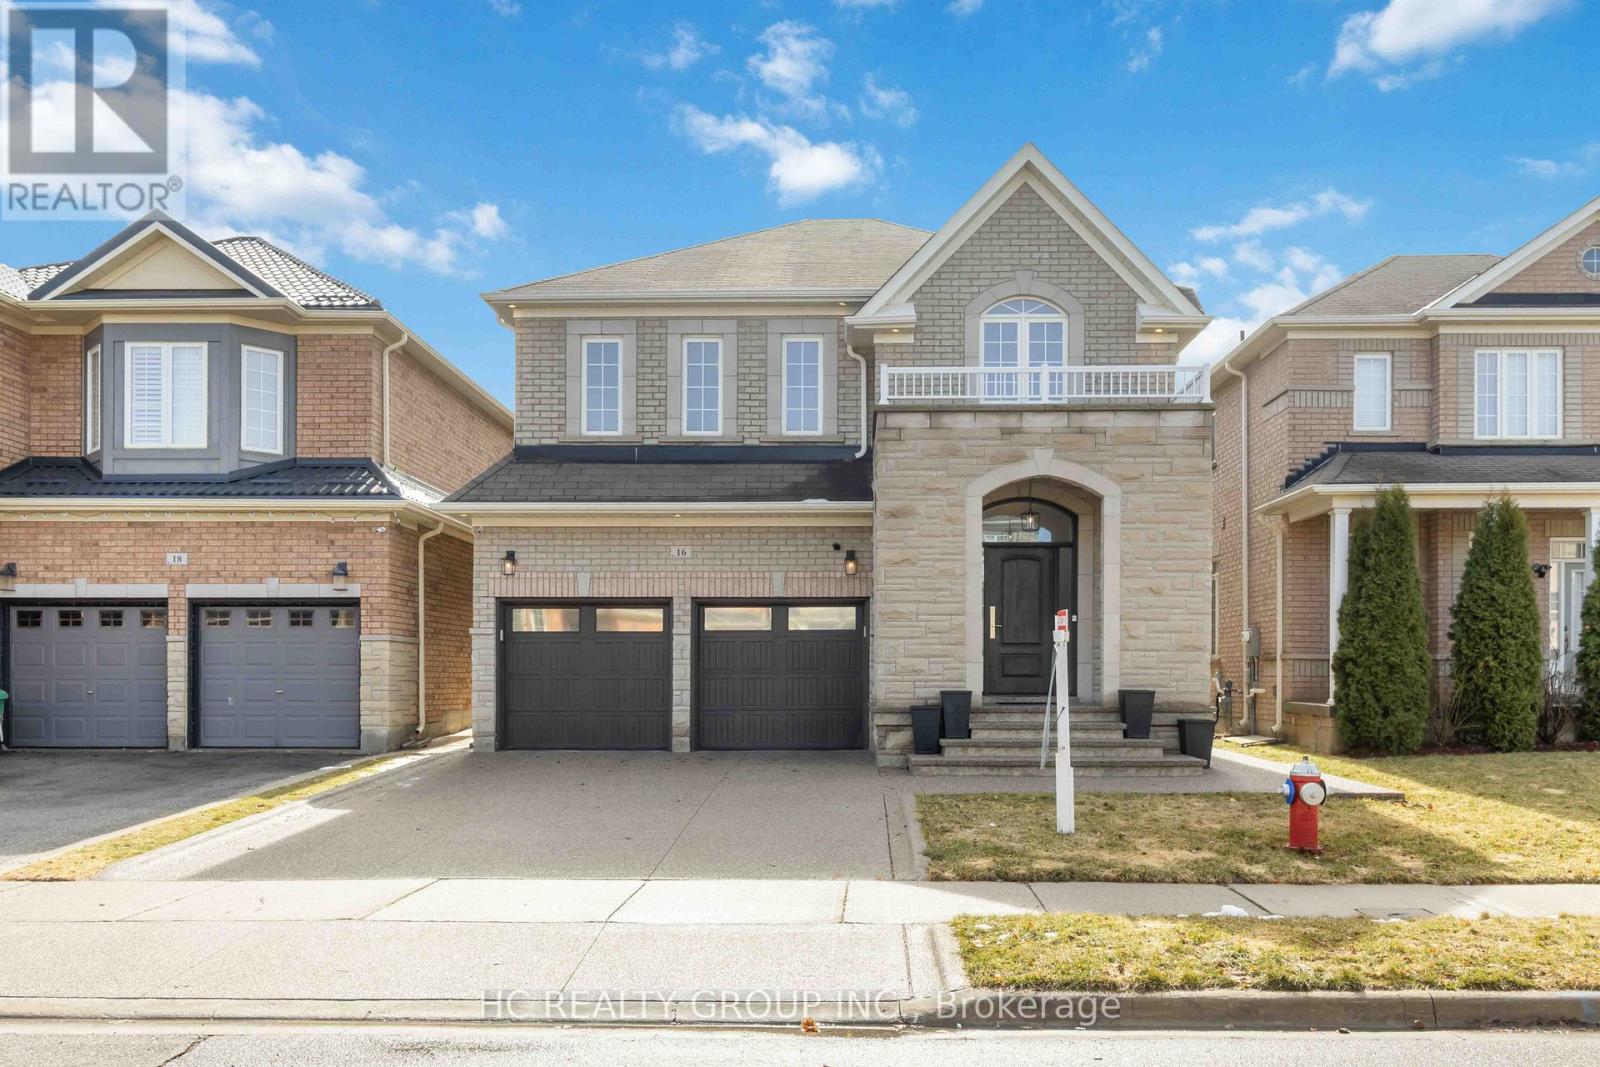
This Stunning Residence Showcases An Impressive 9-Foot Smooth Ceilings And A Grand Sweeping Staircase That Sets The Tone For Exceptional Living.Meticulously Maintained, This Magnificent Home Boasts 4 Generous Bedrooms And 4 Bathrooms, Perfect For Modern Family Living.The Kitchen Is A Chef's Paradise, Featuring Granite Countertops, Stainless-Steel Appliances, And A Convenient Breakfast Bar. Bathed In Natural Light, The Open Concept Living And Dining Areas Flow Seamlessly, Showcasing Premium Hardwood Floors And An Oversized Family Room Anchored By An Elegant Fireplace. The Professionally Finished Basement Is An Entertainer's Dream, Complete With A Bar, Fiber Optic Starlight Ceiling, Full Bathroom, Arts And Crafts Room And Abundant Storage. Step Outside To Your Private Oasis -A Beautifully Landscaped Backyard Featuring A Luxurious Dining Space And Built-In High End Napoleon Natural Gas BBQ. The Front Driveway And Entrance Are A Beautiful Exposed Aggregate Concrete. Additional Features Include A Large Custom-Made Garden Shed And A Two-Car Garage With Epoxy Floors Is Straight Out Of A Magazine. Located in A Prestigious, Family-Friendly Neighbourhood With Easy Access To Top Schools And Shopping. (id:66779)
Rooms
| Great room | Main level | — |
| Kitchen | Main level | — |
| Primary Bedroom | Second level | — |
| Bedroom 2 | Second level | — |
| Bedroom 3 | Second level | — |
| Bedroom 4 | Second level | — |
| Recreational, Games room | Basement | — |
| Office | Basement | — |
Details
- Sewer
- Sanitary sewer
- Cooling
- Central air conditioning
- Heating
- Forced air, Natural gas
- List aor
- Toronto
- Stories
- 2
- Tax year
- 2,025
- Basement
- Finished, N/A
- Flooring
- Hardwood, Laminate, Stone, Vinyl
- Appliances
- Washer, Refrigerator, Water meter, Barbeque, Gas stove(s), Dishwasher, Range, Oven, Dryer, Oven - Built-In, Blinds, Garage door opener remote(s), Water Heater
- Directions
- Cross Streets: Wanless And Vankirk. ** Directions: See Google Maps.
- Fireplace
- Yes
- Lot features
- Level lot, Carpet Free, Gazebo
- Water source
- Municipal water
- Structure type
- House
- Fireplaces total
- 1
- Parking features
- Attached Garage, Garage
- Tax annual amount
- 6,718.58
- Building features
- Fireplace(s)
- Exterior features
- Brick, Stone
- Security features
- Security system, Smoke Detectors
- Community features
- School Bus
- Foundation details
- Poured Concrete
- Lot size dimensions
- 38.1 x 88.6 FT
- Zoning description
- Residential
- Bedrooms above grade
- 4
- Property attached
- No
More in Brampton




The trademarks REALTOR®, REALTORS®, and the REALTOR® logo are controlled by The Canadian Real Estate Association (CREA) and identify real estate professionals who are members of CREA. The trademarks MLS®, Multiple Listing Service® and the associated logos are owned by CREA and identify the quality of services provided by real estate professionals who are members of CREA. Listing data is provided by the REALTOR.ca Data Distribution Facility (DDF®) and is deemed reliable but is not guaranteed accurate by CREA.